


Sattva Forest Ridge JP Nagar
₹ 78.73 Lacs - 2.10 Cr All inc.
Watch This Project Reel
See highlights of Sattva Forest Ridge
Explore More Reels in JP Nagar
Watch reels of other projects in the same locality
Watch This Project Reel
See highlights of Sattva Forest Ridge
Explore More Reels in JP Nagar
Watch reels of other projects in the same locality
Sattva Forest Ridge Overview

4.1 acres
Land Parcel

3
Towers

2B+G+28/30
Floors

1, 2, 3 BHK
Config

732-1864 sqft
Build-up Area

PRM/KA/RERA/1251/310/PR/241224/007315
RERA NO.

Early Stage (2-3 yrs)
Possession Status

Dec 2028
Target Possession

Dec 2029
RERA Possession

No
Litigation
About Sattva Forest Ridge
Sattva JP Nagar Project Overview
Sattva Forest Ridge will be constructed on 4.1 Acres of land parcel, 3 Towers with 2B+G+28/30 floors having 1BHK, 2BHK, 3BHK premium residences.
Sattva Forest Ridge location
Project is located On Anjanapura 80 feet Road, Anjanapura, JP Nagar, Bangalore with -
Kanakapura Road - 3.3km
Bannerghatta Road - 3.8km
Thalaghattapura Metro Station - 3.8km
Sattva Forest Ridge Project Amenities
First is Internal amenities -
Vitrified tiles, Branded Fittings, Granite Kitchen Platform, S.S Sink, CCTV & many more
Sattva Group JP Nagar External Amenities
Project has 15+ Ultra luxurious amenities with likes of -
Clubhouse
Swimming Pool
Gymnasium
Amphitheater
Kids Play Area & Many More
Sattva Group Forest Ridge JP Nagar Parking -
Project has one type of car parking facility
1)Basement
Sattva Forest Ridge Possession -
Rera Possession - December 2029
Target Possession - December 2028
Carpet Area & Floor Plan
Forest Ridge project has 1BHK, 2BHK, 3BHK premium residences with -
1BHK - (732 to 767)sqft
2BHK - (1195 to 1200) sqft
3BHK - (1616 to 1864) sqft
Sattva Forest Ridge Floor plan -
Tower Floor Plan will have 6 flats 2 Lifts & 2 Staircases on each Floor
Maintenance -
Sattva Forest Ridge Bangalore Project maintenance varies with the configuration and the carpet area which are as follows-
1BHK - Rs (2900 - 3100) per month
2BHK - Rs 4800 per month
3BHK - Rs (6500 - 7500) per month
Sattva Forest Ridge JP Nagar sample flat is ready to view at the site.
Sattva Forest Ridge Prices & its details can be found in the price section & Sattva Forest Ridge brochure can be downloaded from the link mentioned below. Project has been praised by the home buyers & Sattva Group JP Nagar review is 4 out of 5 from over all the clients who have visited the site.
Sattva Forest Ridge Location
On Anjanapura 80 feet Road, Anjanapura, JP Nagar, Bangalore
- Kanakapura Road - 3.3km
- Bannerghatta Road - 3.8km
- Thalaghattapura Metro Station - 3.8km



Sattva Forest Ridge Videos
Sattva Forest Ridge Pros & Cons

Pros

1.The towers are arranged so that no apartments directly face each other, ensuring each unit enjoys a lifelong unobstructed view.
2.With only 3 towers on 4.1 acres, the project offers low density and ample open space, ensuring better ventilation and a spacious living environment.

Cons
1.
Sattva Forest Ridge Amenities
Internal Amenities

Vitrified Tiles

Granite Kitchen Platform
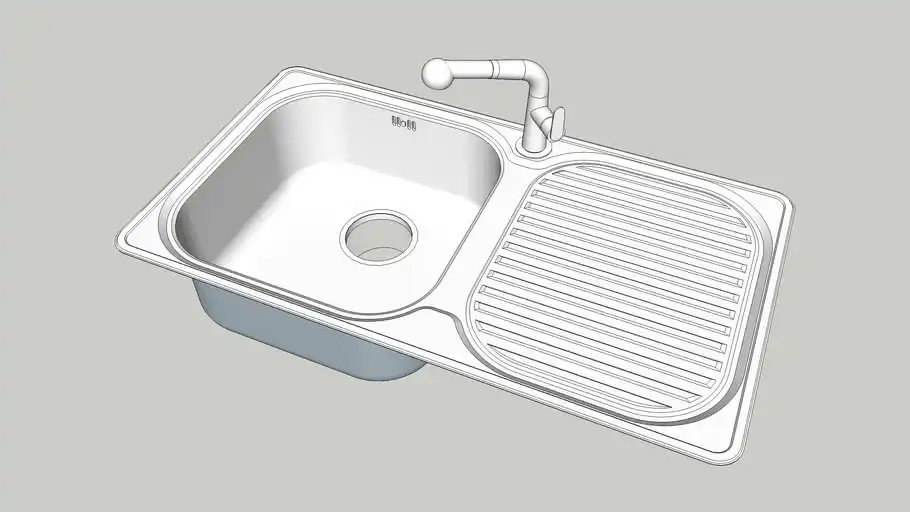
Stainless Steel Sink

Branded Fittings

CCTV Camera
External Amenities

Swimming Pool

Club House

Kids Play Area

Multi Purpose Court

Senior Citizen Area

Kids Pool

Outdoor Gym

ATM

Cricket Pitch

Outdoor Chess

Seating Area

Pool deck

Covered Parking

Carrom

Table Tennis
+4 More
Sattva Forest Ridge Master & Floor Plan
Master Plan

Floor Plan


Sattva Forest Ridge Pricing & Unit Plans
| Build-up Area | Carpet Area | All Inc. Price (Inc. of Taxes & Charges) | Min Downpayment (Inc. Taxes) | Parking | Unit Plan |
|---|---|---|---|---|---|
732 sqft Limited | 465 sqftLimited | 78.73 Lacs All In | 8.00 Lacs | 0 |  |
767 sqft | 485 sqft | 82.35 Lacs All In | 8.00 Lacs | 0 |  |
Built-up:732 sqft
|Carpet:465 sqft
78.73 LacsAll Inc. Price(Inc. of Taxes & Charges)
8.00 Lacs
Min Downpayment(Inclusive Taxes)0Parking
Limited
Down Payment
Loan Amount
Interest
Duration
₹0EMI
Built-up:767 sqft
|Carpet:485 sqft
Sattva Forest Ridge Payment Scheme
Regular Standard Slabwise Payment as per construction, Maximum loan possible up to 90%
Sattva Forest Ridge Litigation Details
Is there any litigation against this proposed project:
NoDocuments For Sattva Forest Ridge

Commencement Certificate

Sattva Forest Ridge Commencement Certificate
Legal Title Report
Sattva Forest Ridge Legal Title Report
Layout Plan
Sattva Forest Ridge Layout Plan
Note: You can download more detailed documents by following this link
Sattva Forest Ridge QR Codes

Project approved by
About Sattva Group
Sattva Group

6 CitiesLocations
HyderabadBangalore RuralBangalore UrbanMumbai CityPuneMumbai suburban
Hyderabad, Bangalore Rural, Bangalore Urban, Mumbai City, Pune, Mumbai suburban
31 yearsExperience
142Total Projects
1K+Happy Families
Sattva Group is a dynamic real estate conglomerate with a presence in multiple cities in India. Headquartered in Bengaluru, it is one of the most diversified developers today and has expanded its operations across 7 Indian cities. The group has triumphed in delivering over 142 Group and has to its credit, 69 million sq ft of completed space with over 60 million sq ft in various stages of planning and development. Sattva delivers best in class quality with innovative designs and sustainability. With a portfolio of over 25 million sq ft of cutting edge space in Hyderabad alone, it has iconic structures like Sattva Knowledge City, arguably the best Tech Park in Asia. It plans to launch another 18 million sq ft in the coming year. The Group has a stable ‘A plus’ rating from CRISIL since 2010, year on year. Further, it is the largest development partner of global private equity firm Blackstone, and Apollo Global Management, a validation of its success.
Explore Related Projects

NCC Urban Lake Springs
₹ 1.84 Cr - 3.13 Cr (All inc)
1622 - 2168 sqft
Jun 2028
NCC Urban Infrastructure Limited
Developer

Amberstone Lake One
₹ 1.15 Cr - 1.61 Cr (All inc)
1213 - 1877 sqft
Dec 2030
Amberstone Properties
Developer

Housiey Legal: Free Real Estate Legal Consultation
Get Expert Advice on RERA, Builder Refunds, Area Mismatch, Stuck Projects & More - at No Cost!