--1705150817859-img.webp)
Livience Aleenta Pashan
₹ 2.55 Cr - 3.90 Cr All inc.
Watch This Project Reel
See highlights of Livience Aleenta
Explore More Reels in Pashan
Watch reels of other projects in the same locality
Watch This Project Reel
See highlights of Livience Aleenta
Explore More Reels in Pashan
Watch reels of other projects in the same locality
Livience Aleenta Overview

6 acres
Land Parcel

5
Towers

G+4P+30
Floors

3, 4, 4.5 BHK
Config

1438-2200 sqft
Carpet Area

P52100049795
RERA NO.

Advance Stage (<1 yr)
Possession Status

Dec 2026
Target Possession

Dec 2028
RERA Possession

No
Litigation
About Livience Aleenta
Livience Pashan Project Overview
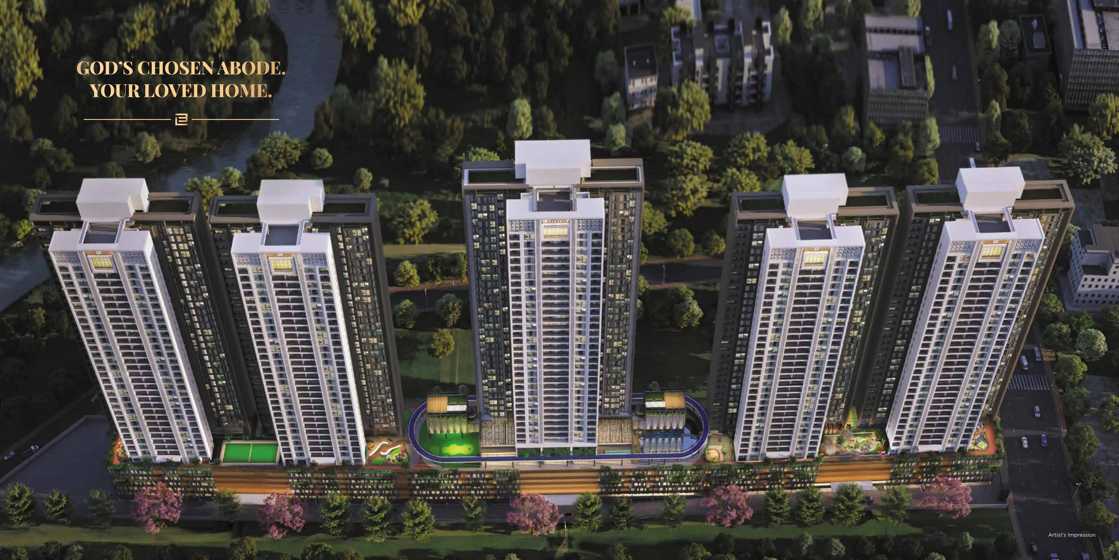
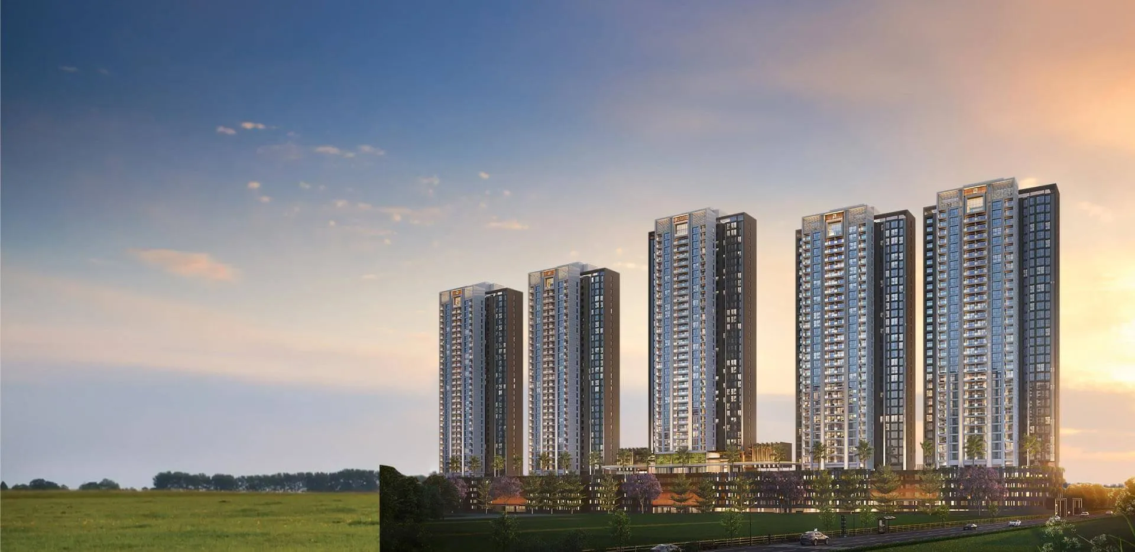
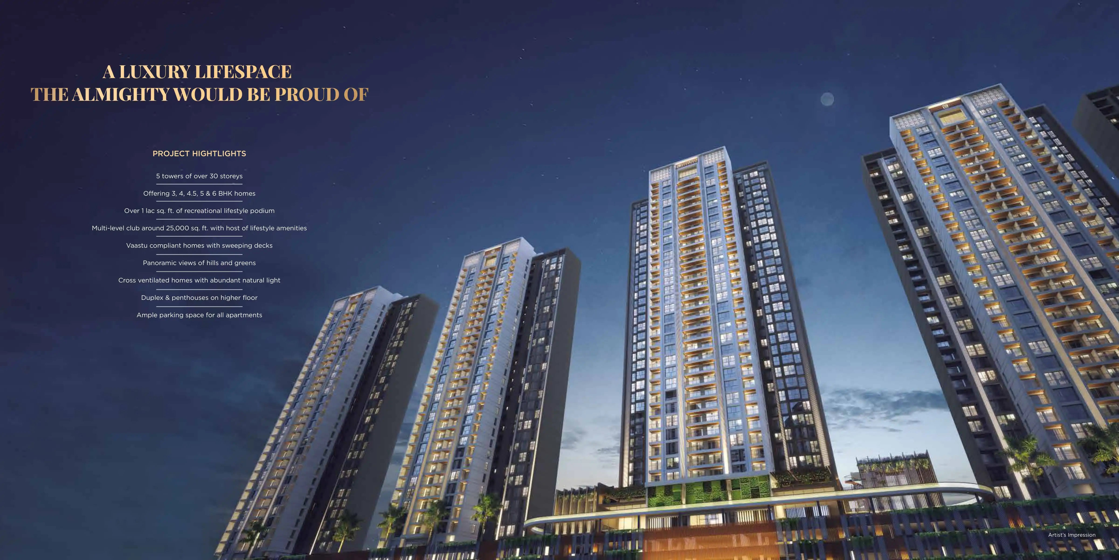
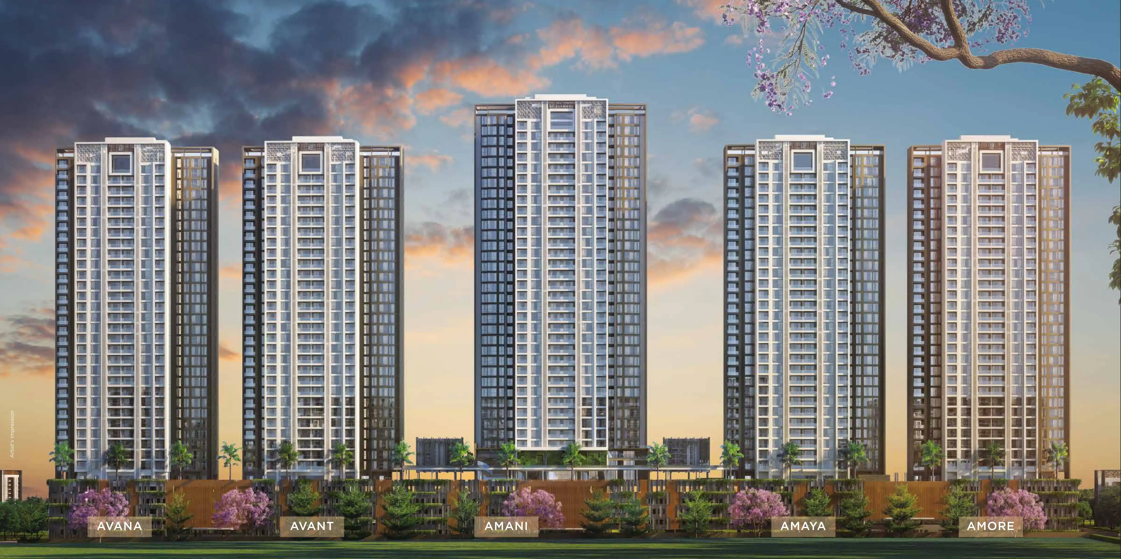
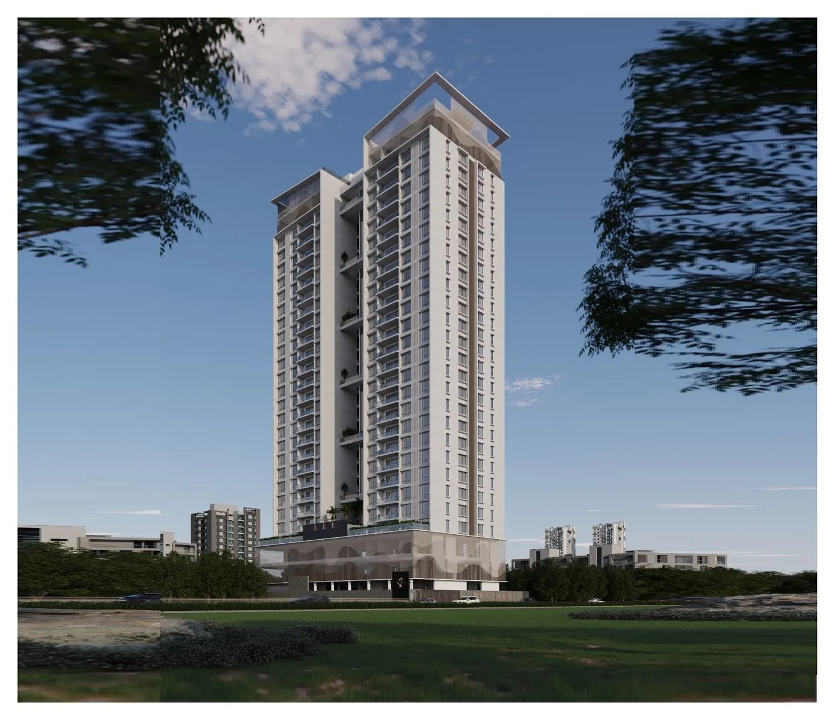
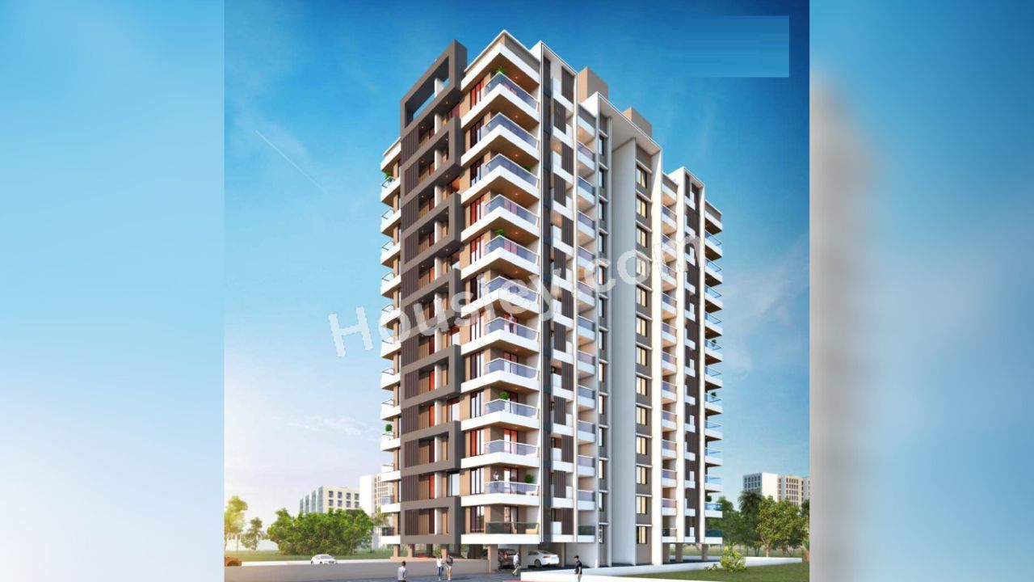
Livience Aleenta Phase 2 will be constructed on 6 acres of land parcel, 5 towers with G+4P+30 floors having 3BHK, 4BHK, 4.5BHK premium residences.
Livience Aleenta Phase 2 location
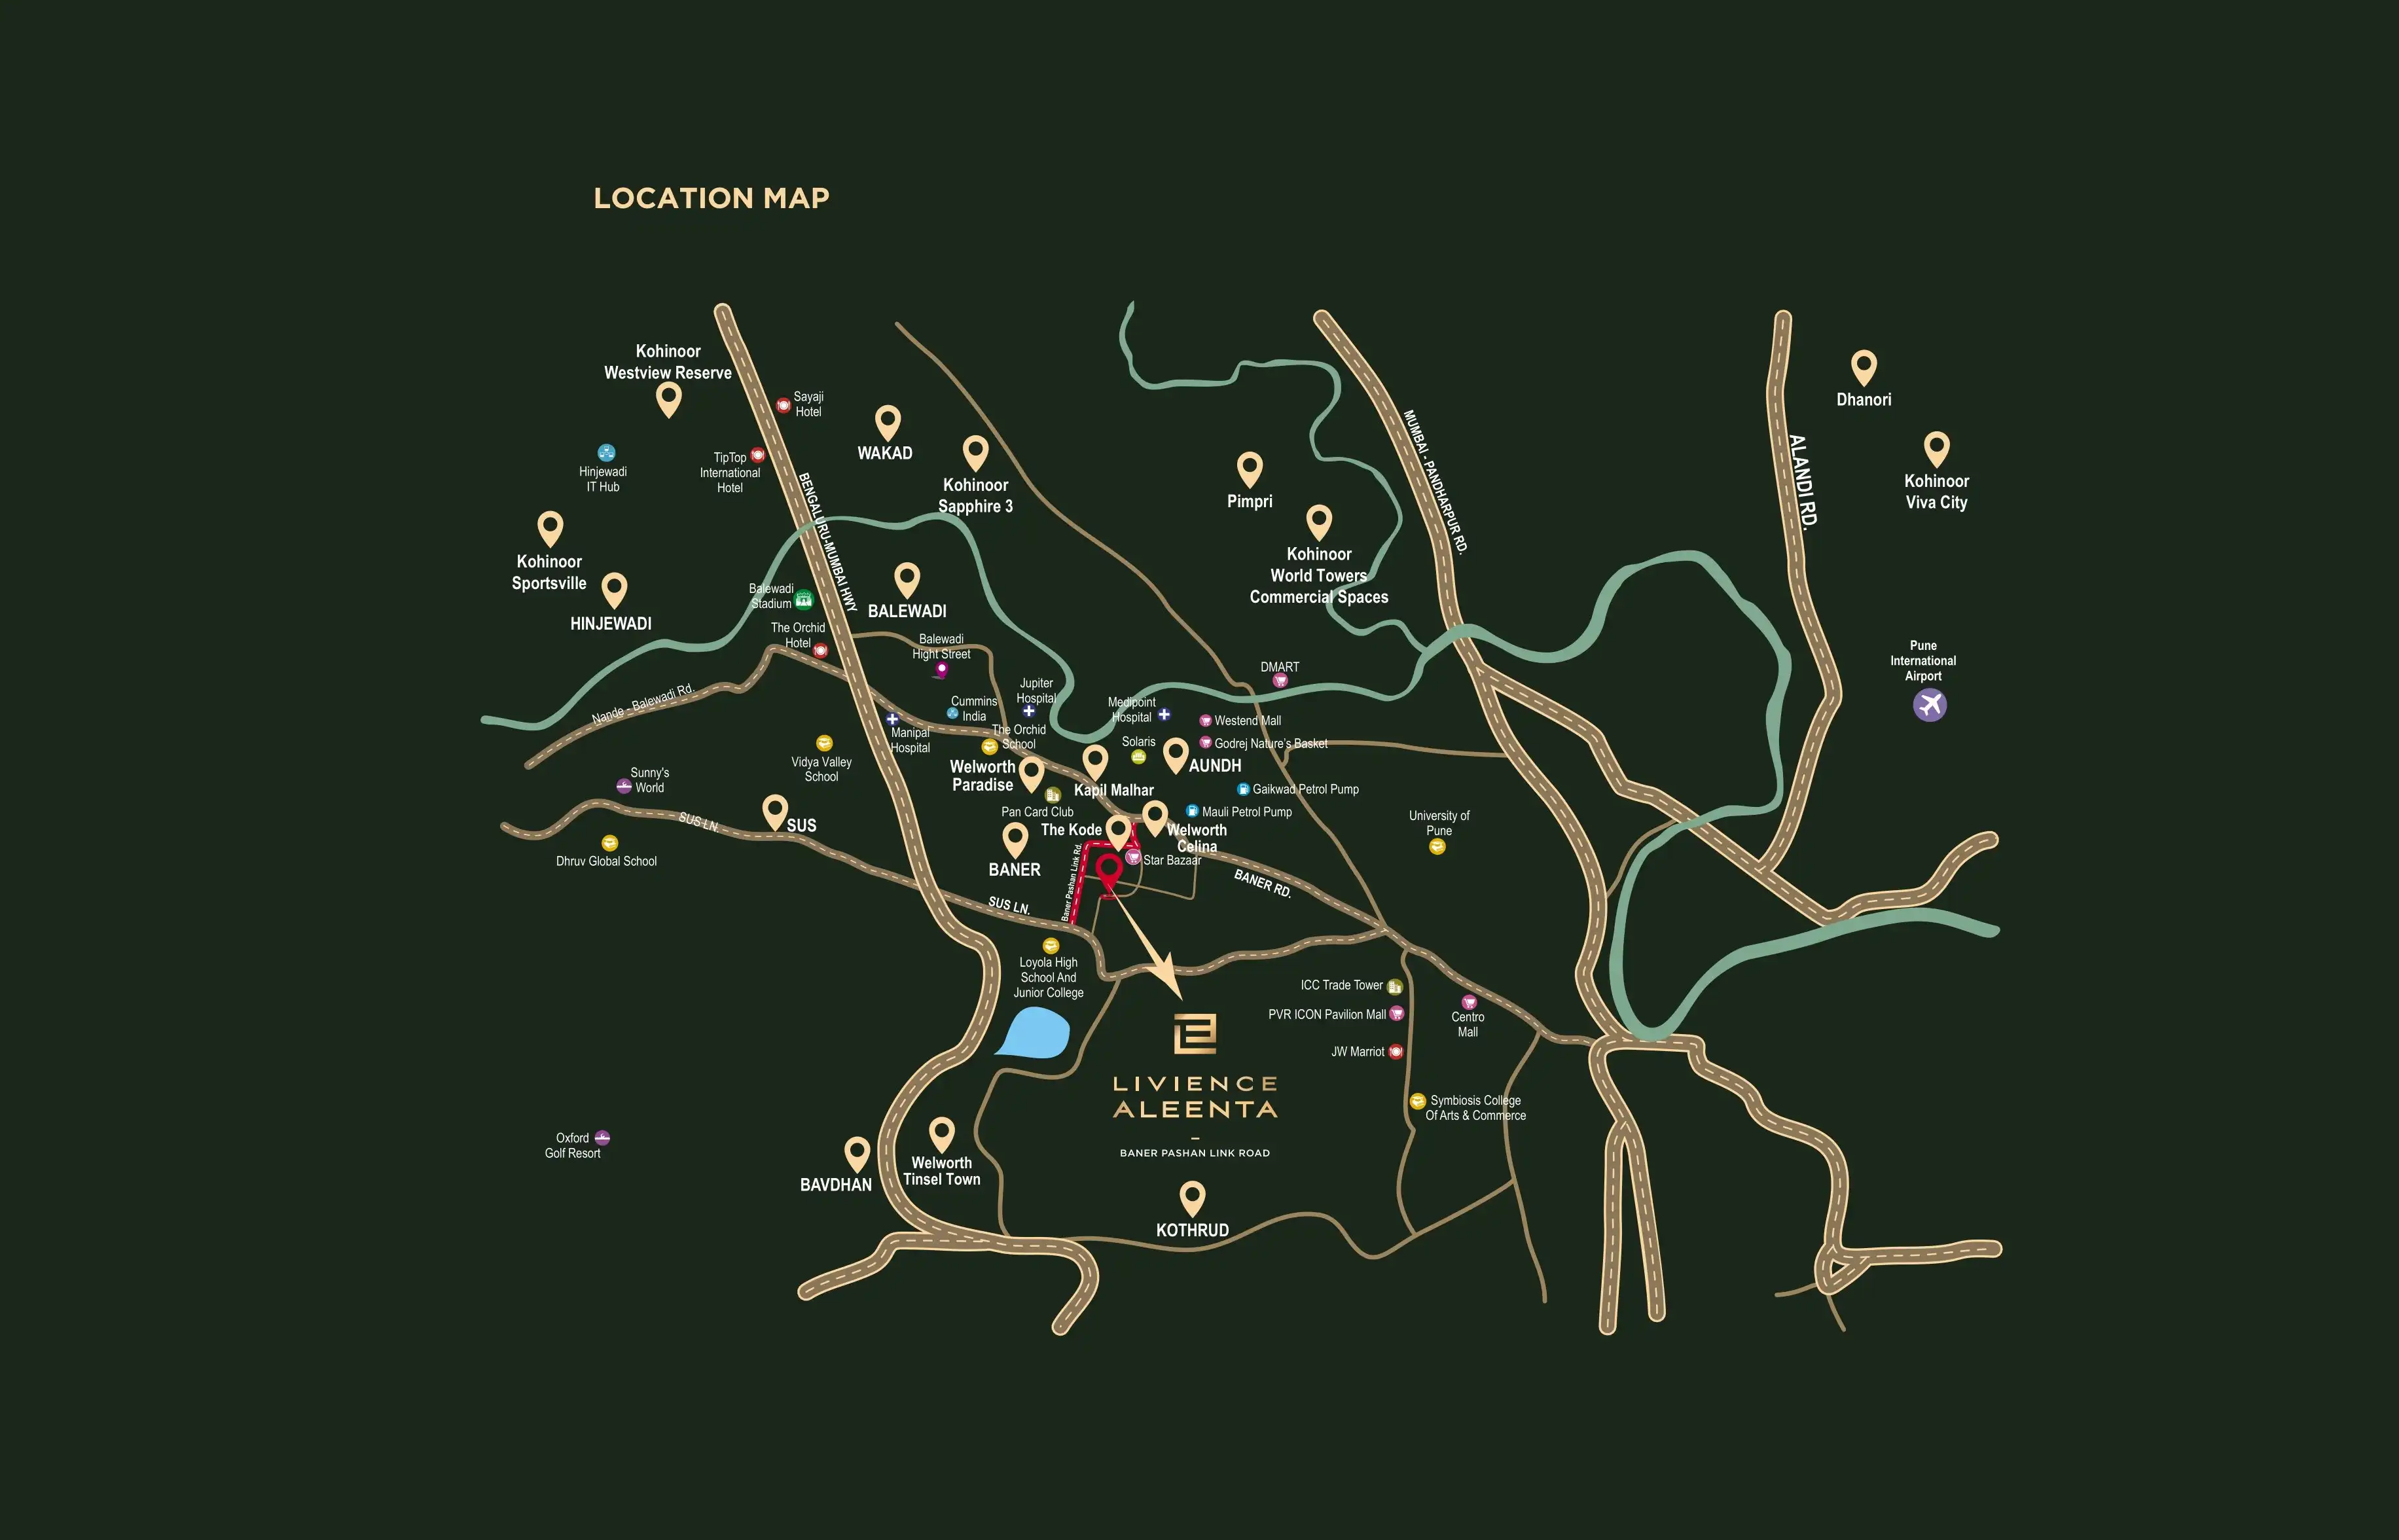
Project is Near Someshwar Temple, Vighnaharta Chowk, Pashan, Pune with -
Baner - Aundh Road - 1.8km
Mumbai - Pune Highway - 2.8km
D-Mart - 4.6km
Livience Aleenta Phase 2 Pashan Project Amenities
First is Internal amenities -
Modular kitchen, Granite Kitchen, Vitrified tile, Anti skid floor, Earthquake resistance, Digital lock, Video door Phone, mosiquito net & many more
Livience Lifespaces Pashan External Amenities
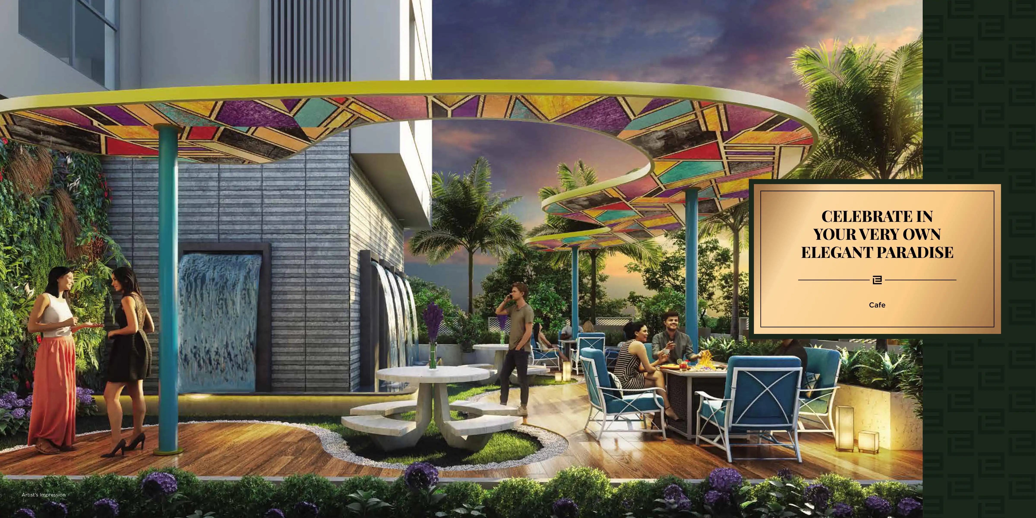
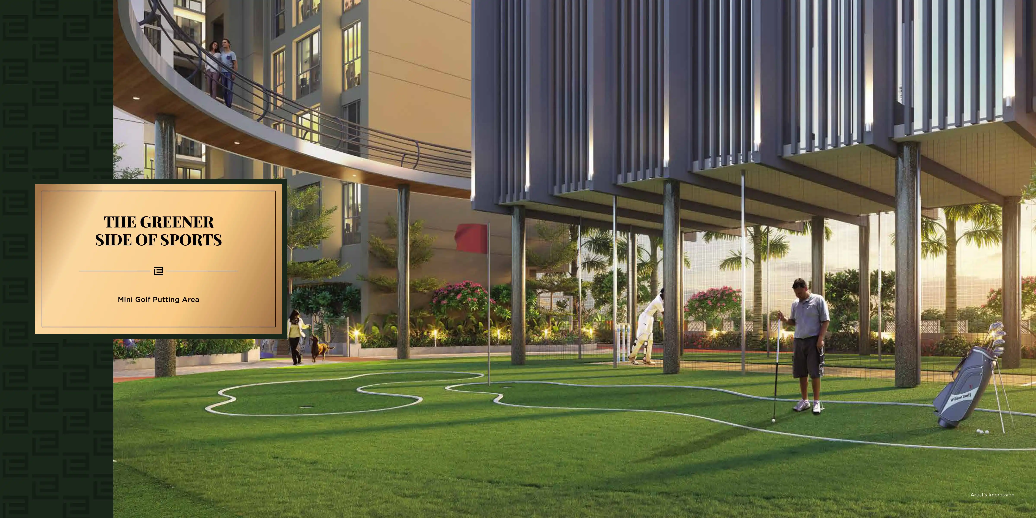
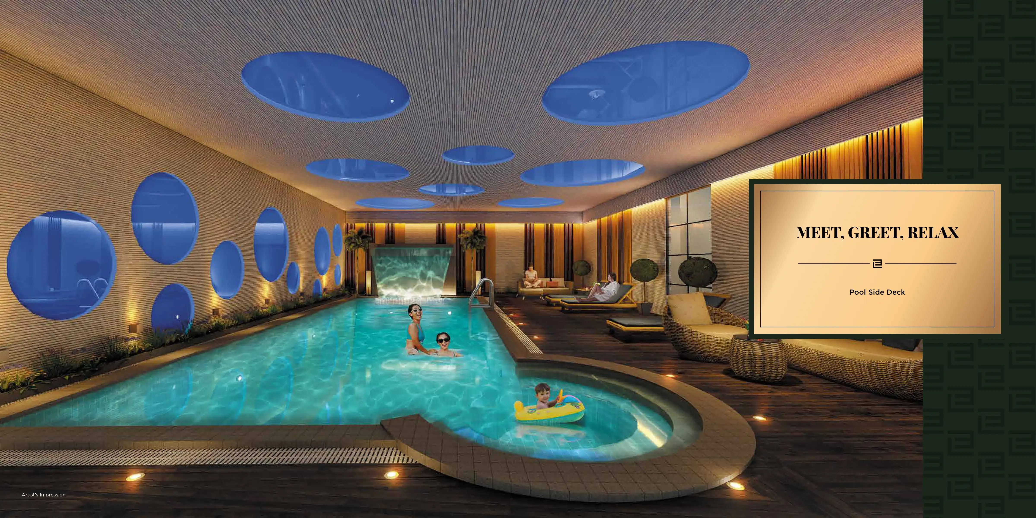
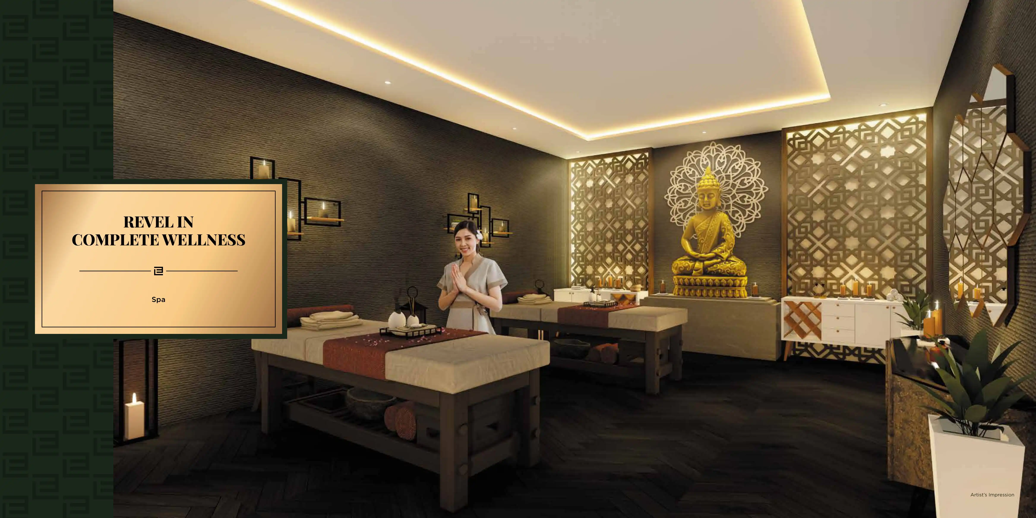
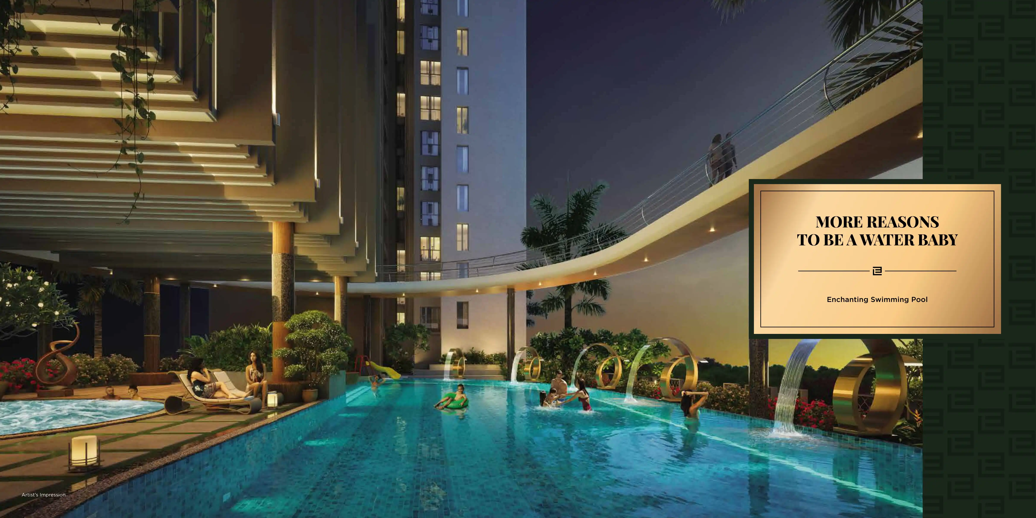
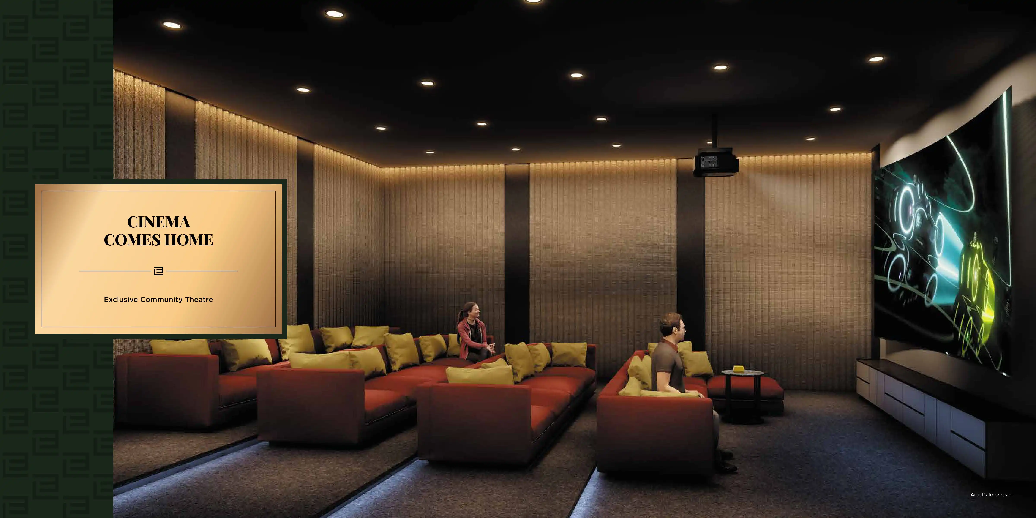
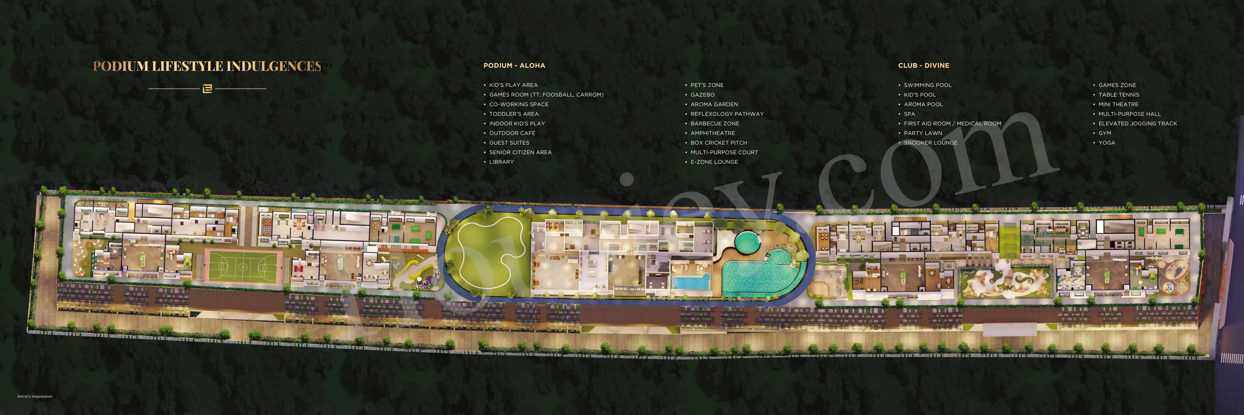
Project has 40+ luxurious with likes of -
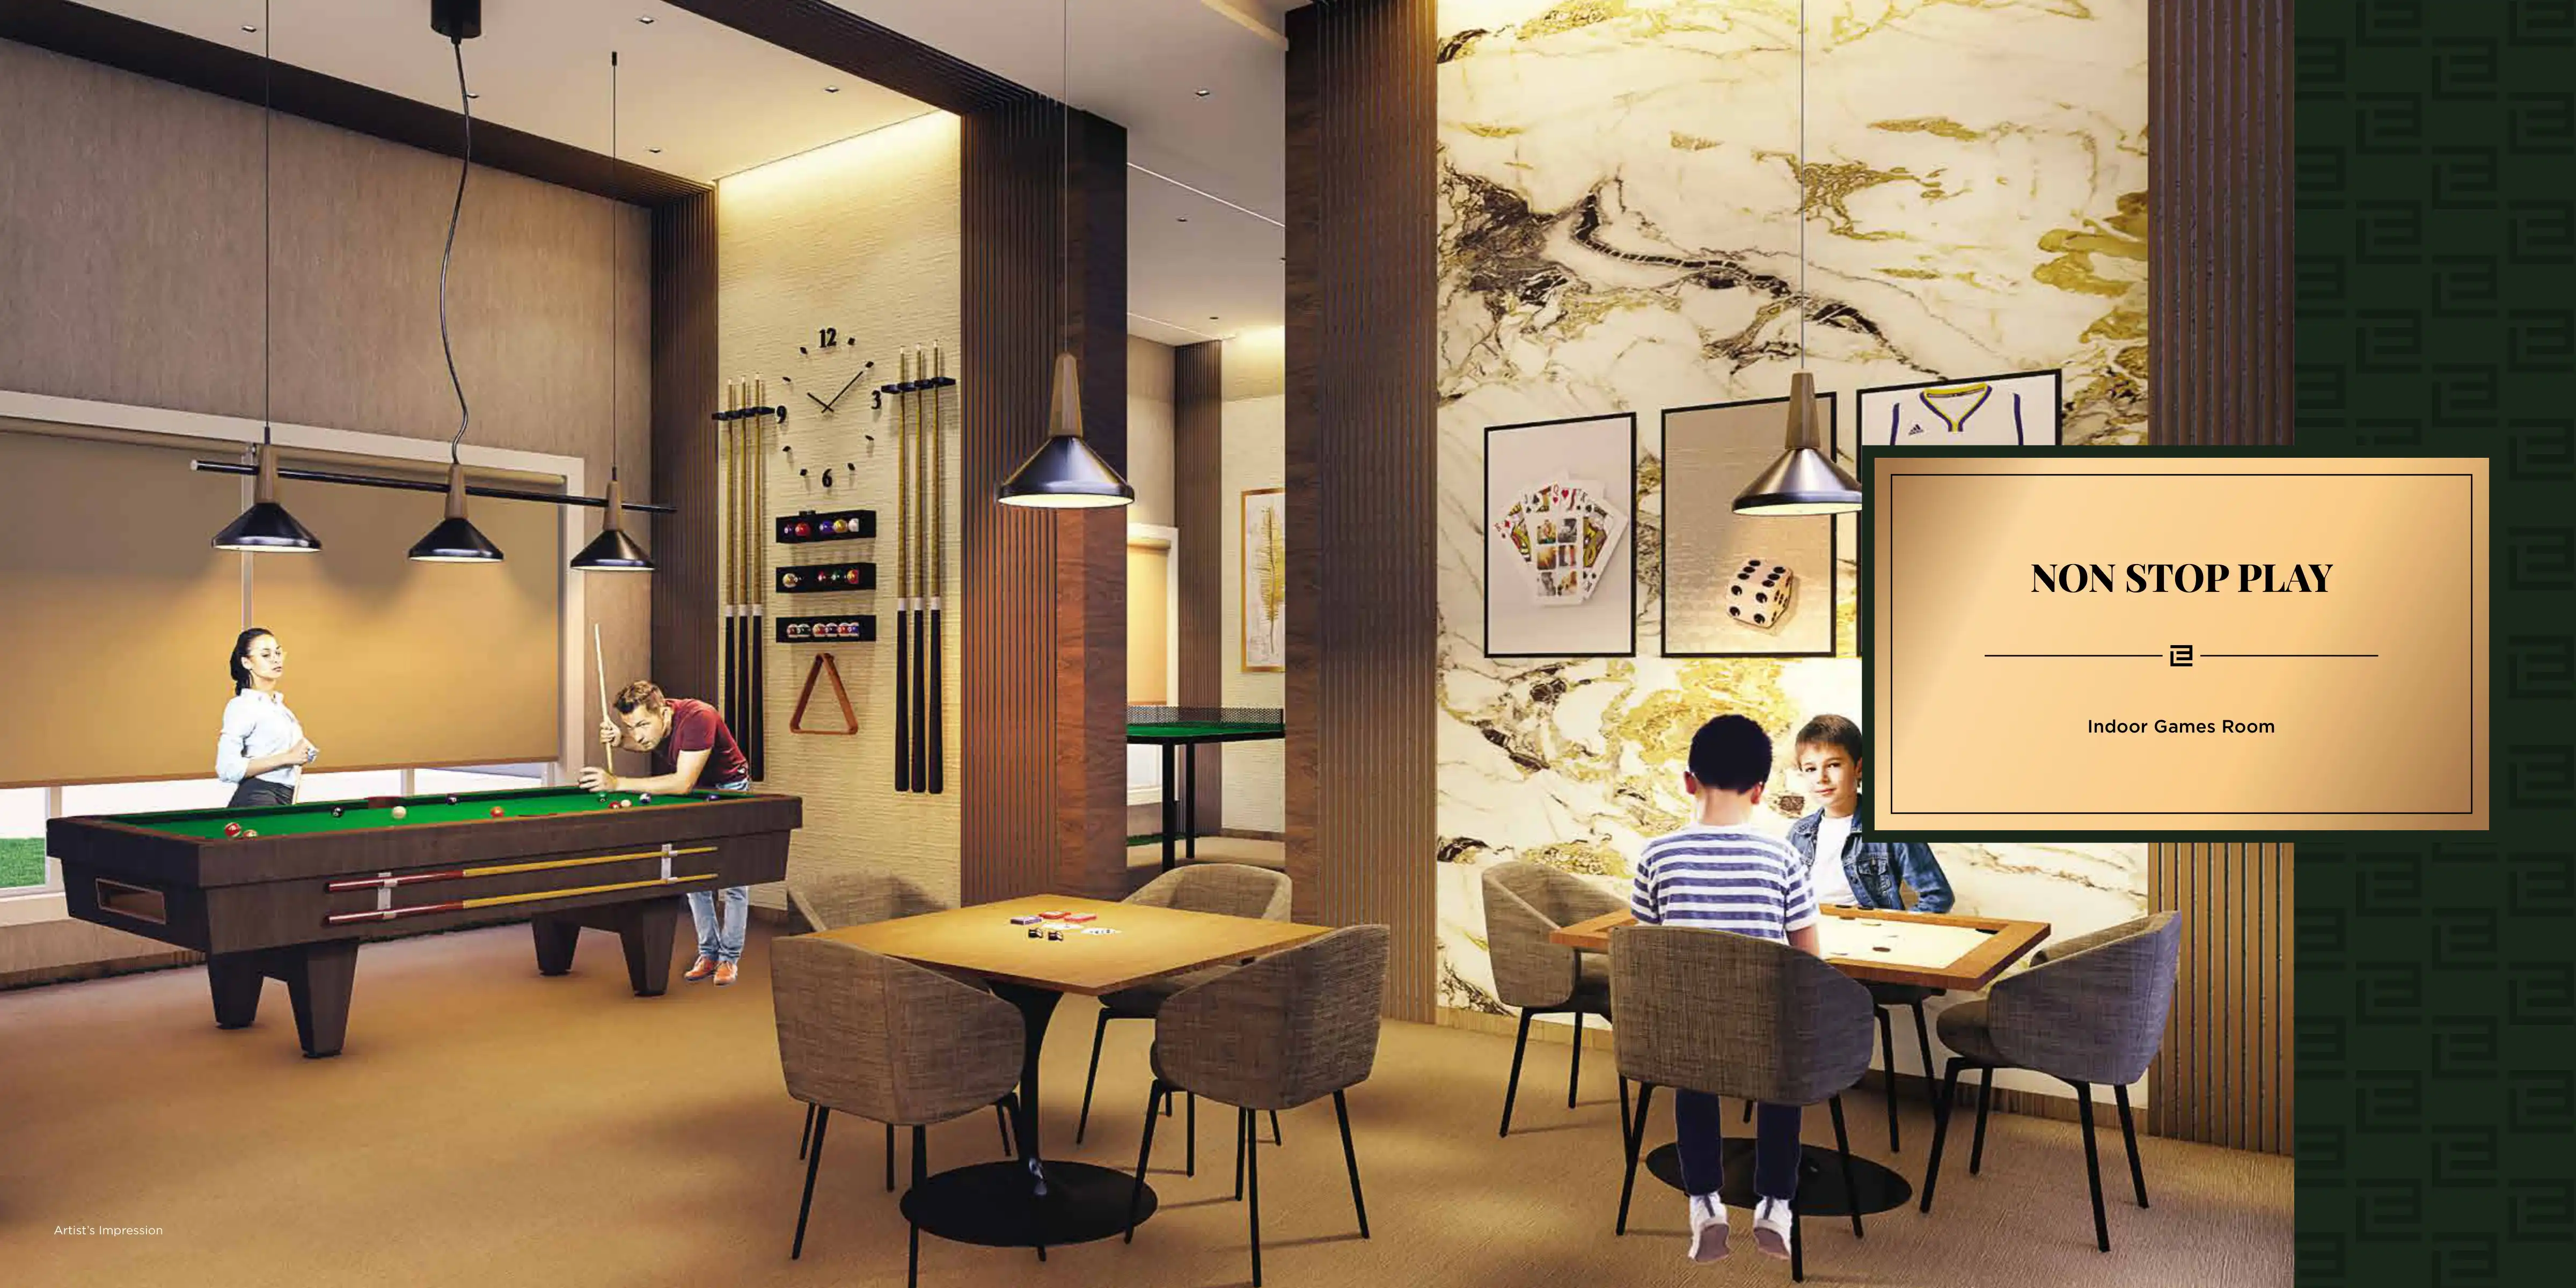
Club house
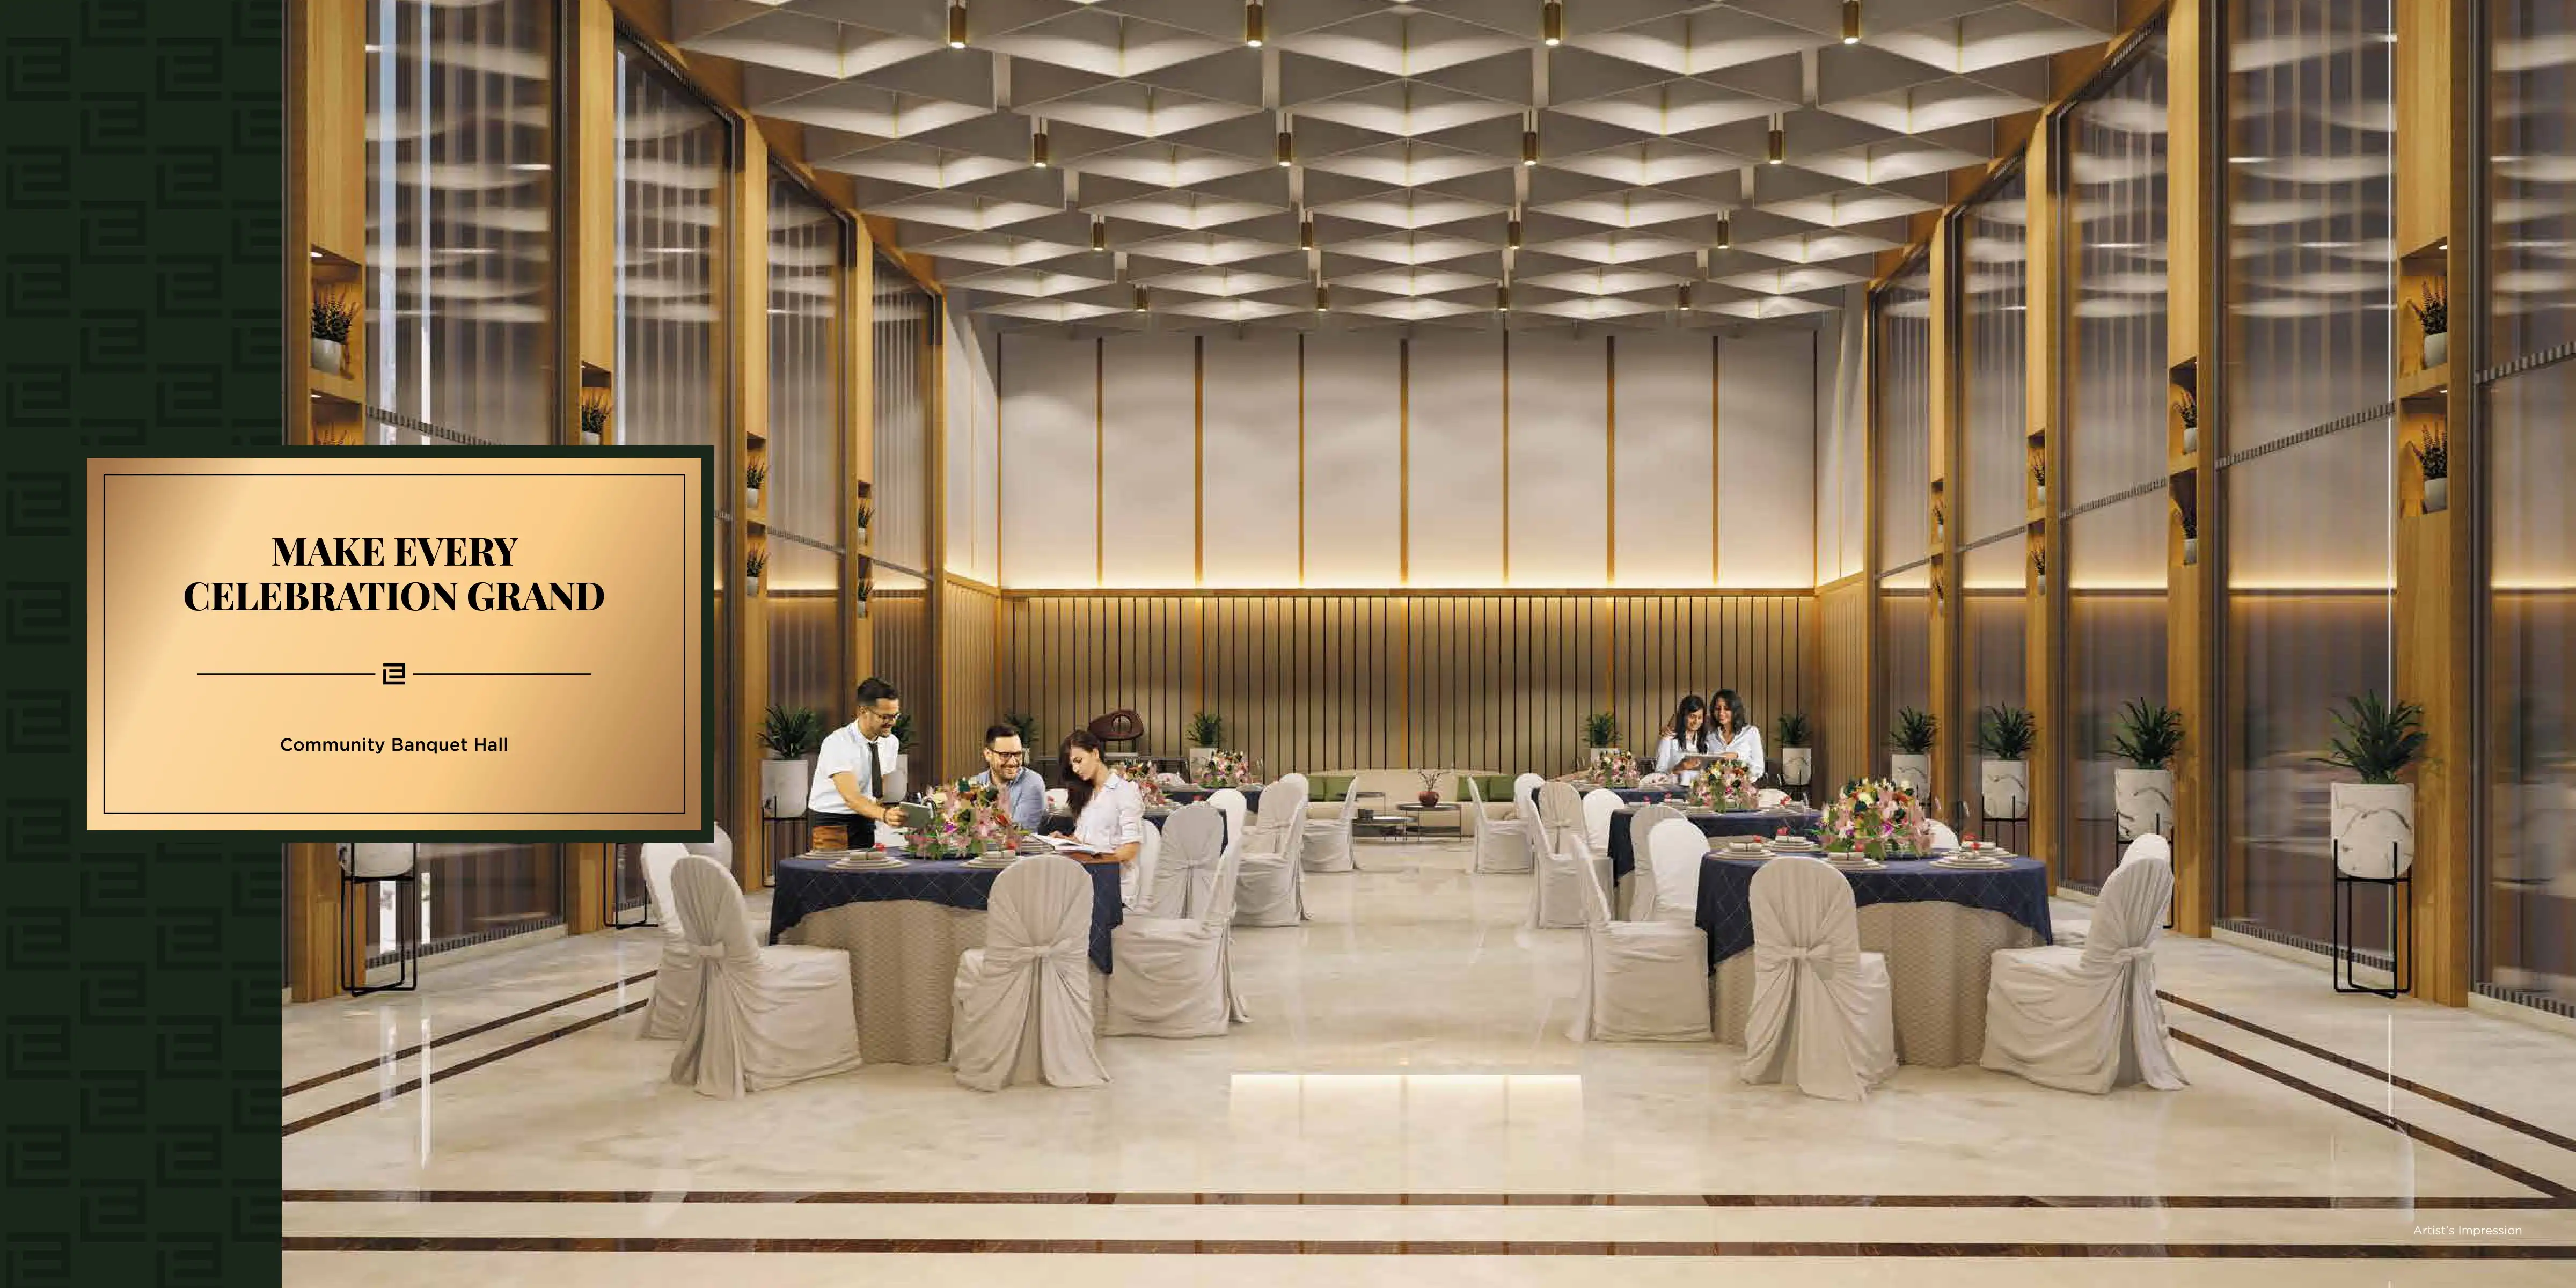
Multi-purpose Hall
Multi-purpose Court
Gymnasium
Kids Play Area & Many More
Livience Lifespaces Aleenta Phase 2 Pashan Parking -
Project has two types of car parking facilities -
1) Ground
2) Podium
Livience Aleenta Phase 2 Possession -
Rera Possession - December 2028
Target Possession - December 2026
Carpet Area & Floor Plan
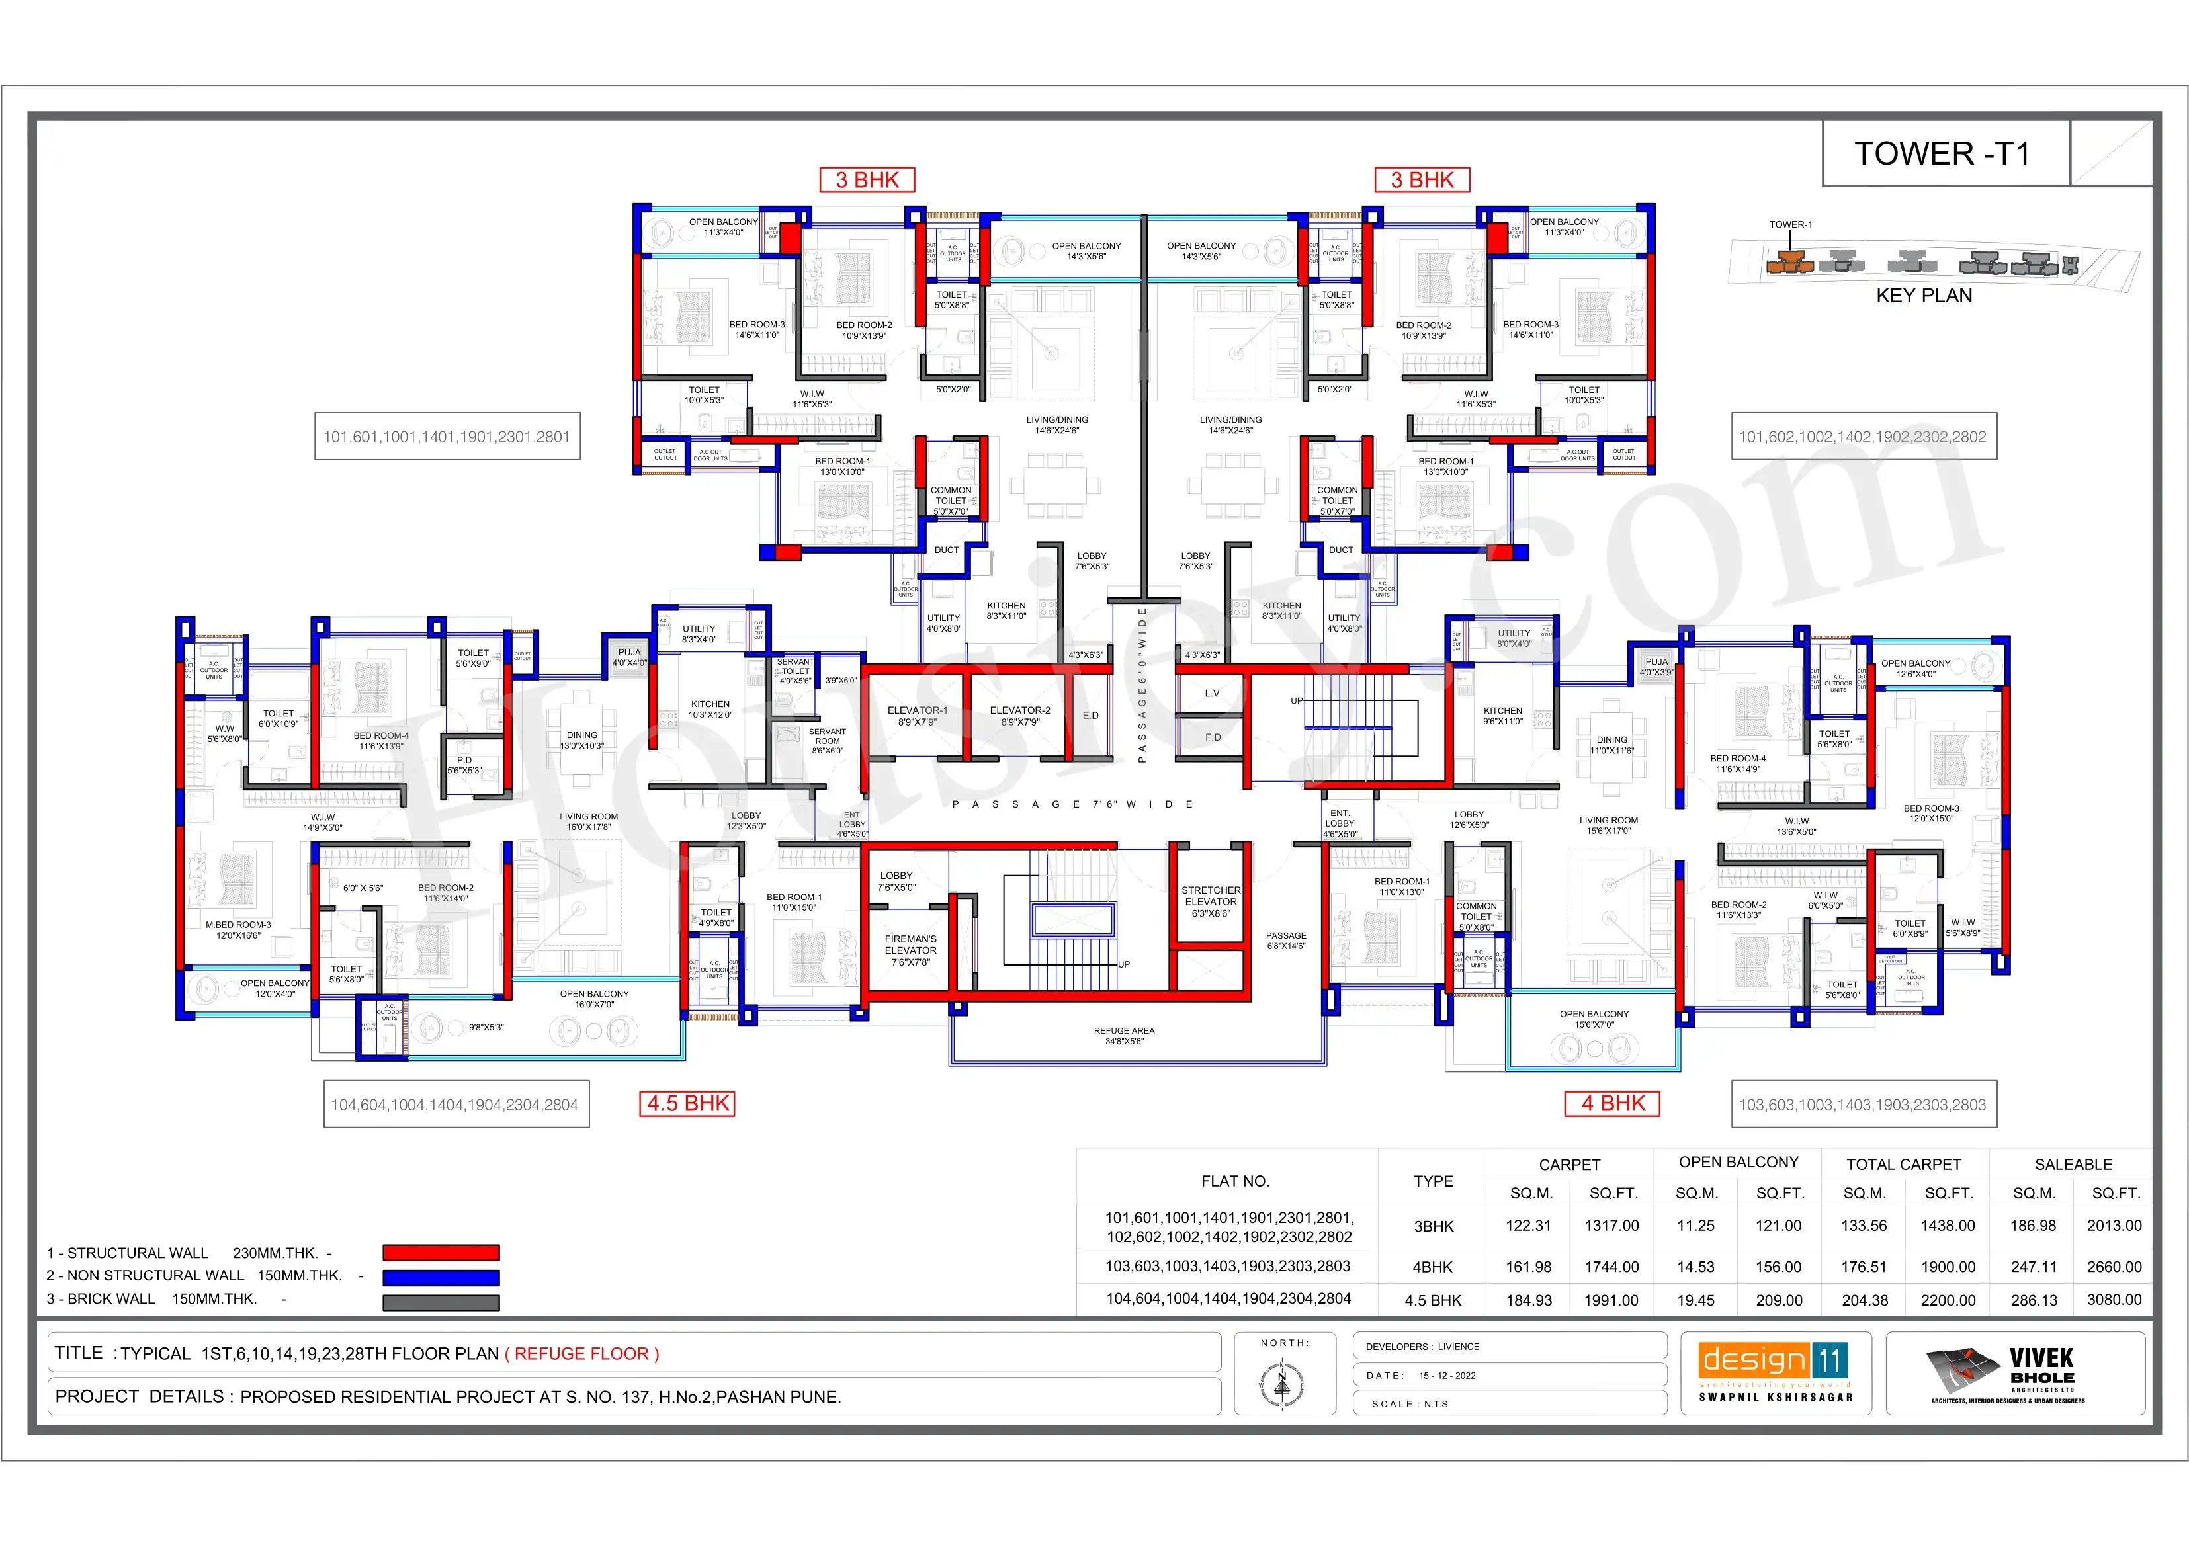
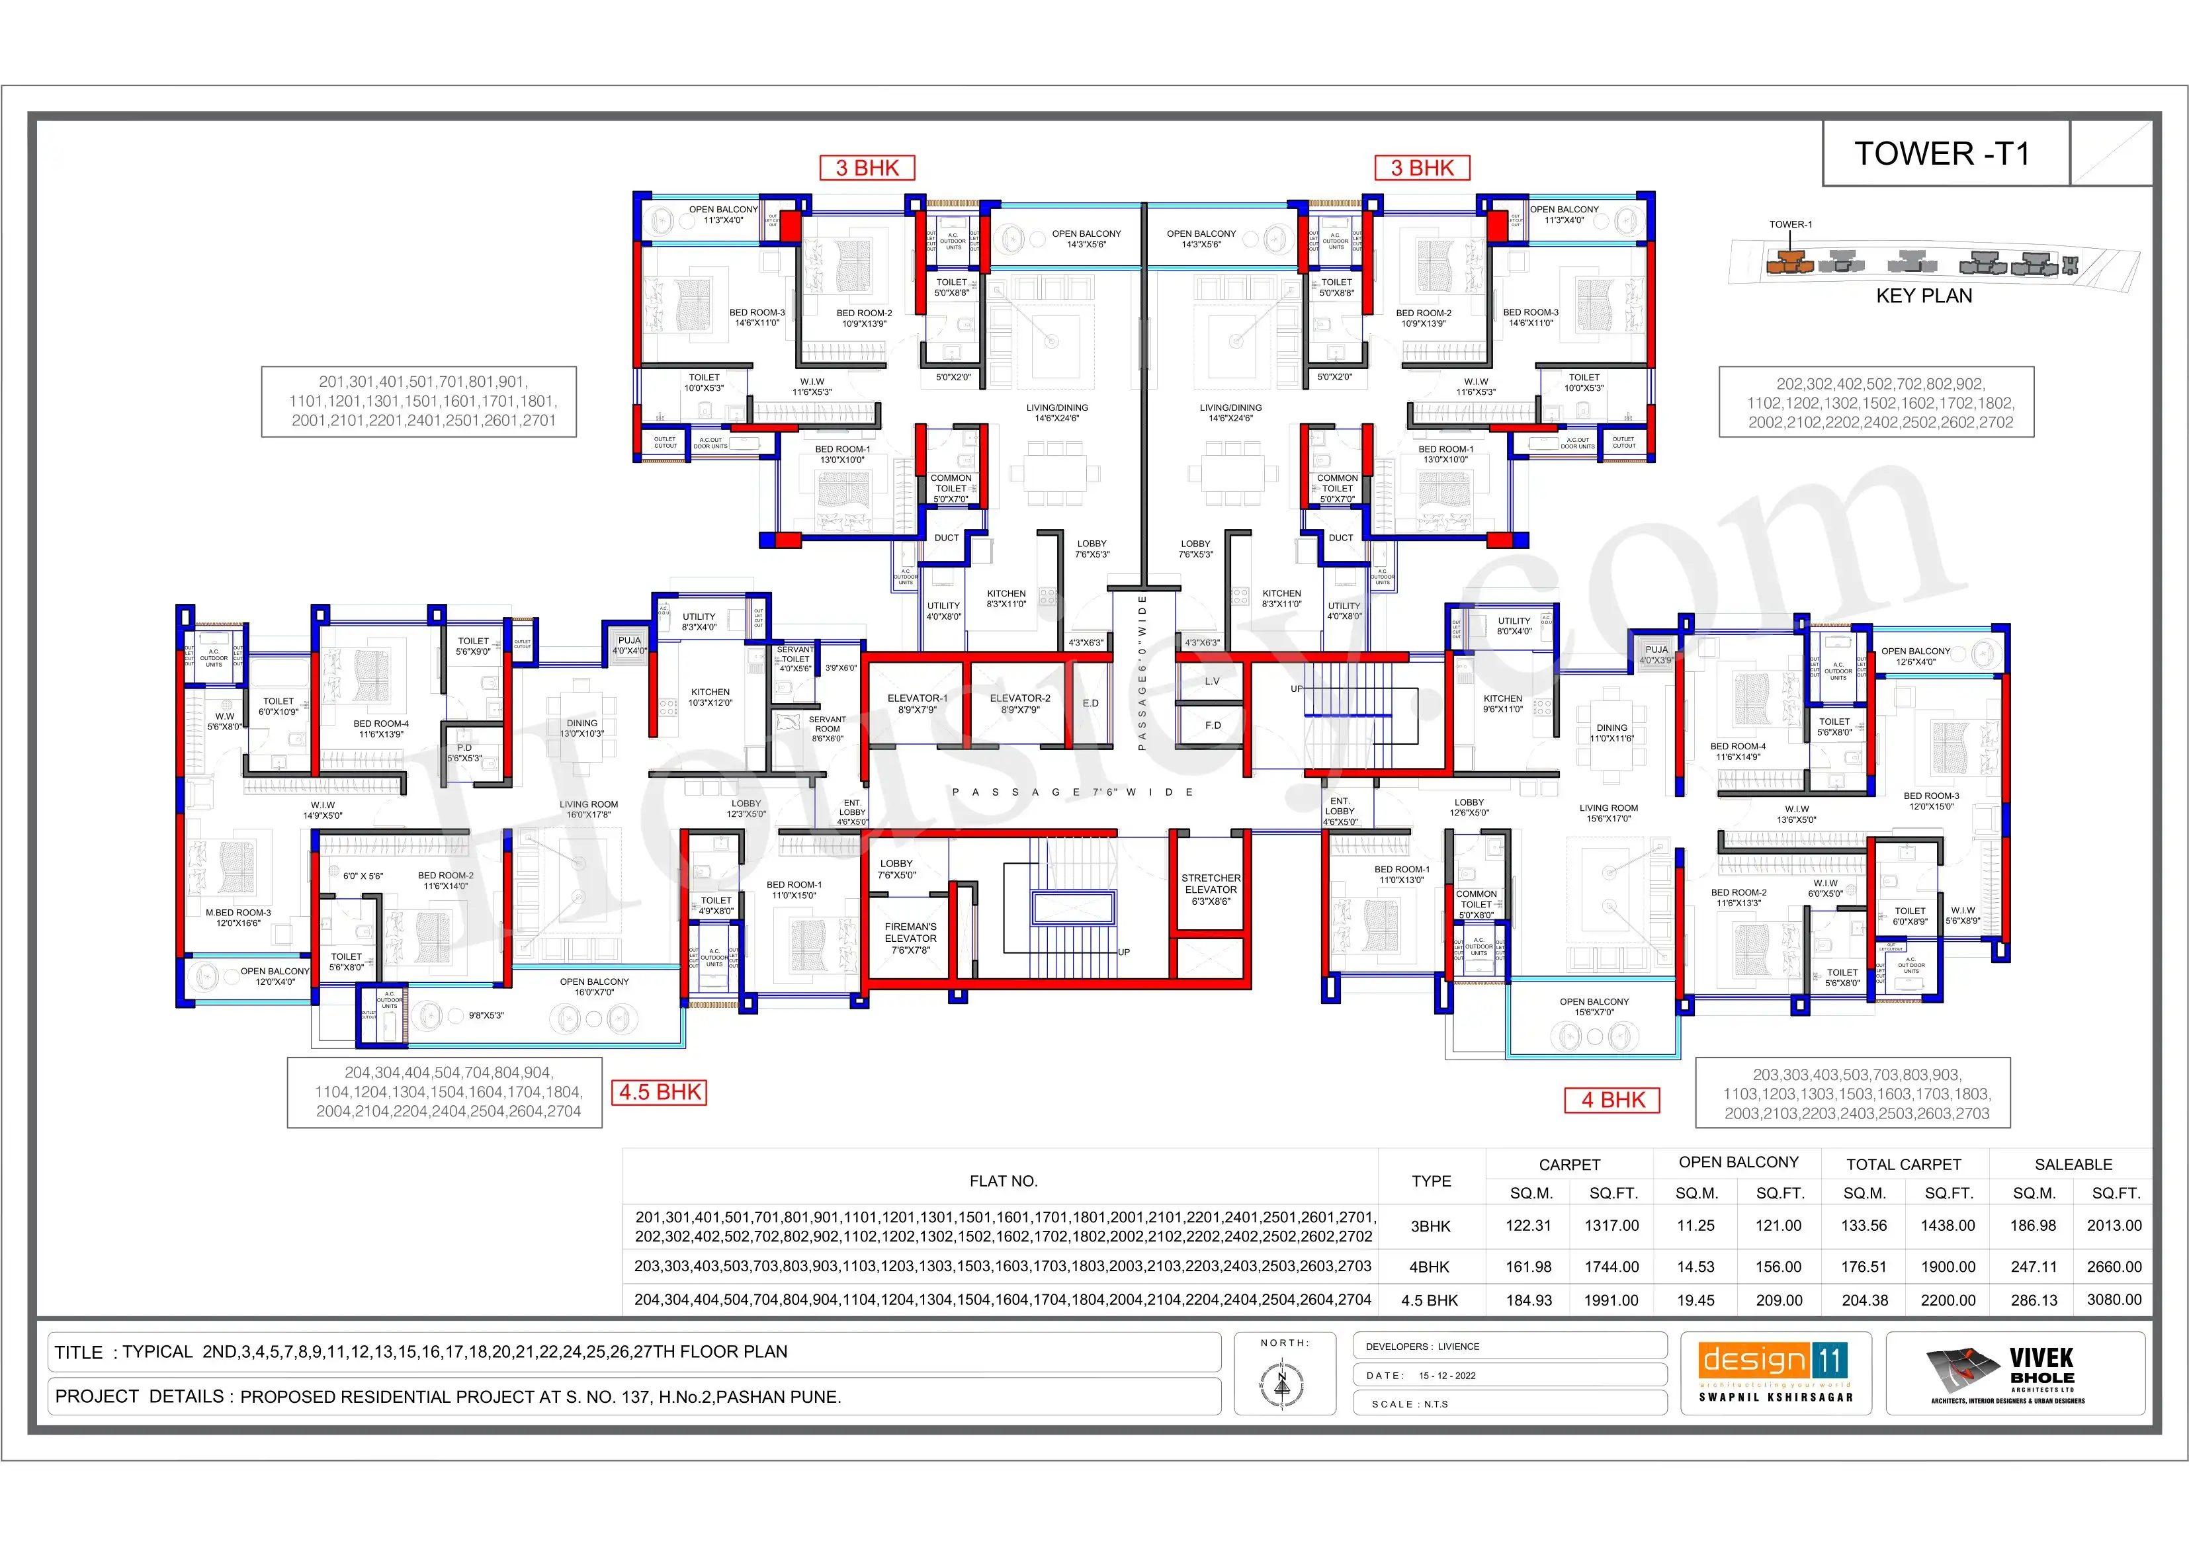
Livience Aleenta Phase 2 Pashan project has 3BHK, 4BHK, 4.5BHK premium residences with -
3BHK - 1438 sqft
4BHK - 1900 sqft
4.5BHK - 2200 sqft
Livience Aleenta Phase 2 floor plan
Tower floor plan will have 4 flats 3 lift & 2 staircases on each floor
Maintenance -
Livience Aleenta Phase 2 Pune Project maintenance varies with the configuration and the carpet area which are as follows-
3BHK - 4000 per month
4BHK - 5700 per month
4.5BHK - 6000 per month
Aleenta Phase 2 Pashan project sample flat is ready to view at the site.
Aleenta Phase 2 Prices & its details can be found in the price section & Livience Aleenta Phase 2 Pashan brochure can be downloaded from the link mentioned below. Project has been praised by the home buyers & Livience Lifespaces Pashan review is 4 out of 5 from over all the clients who have visited the site.
Livience Aleenta Location
Near Someshwar Temple, Vighnaharta Chowk, Pashan, Pune
- Baner - Aundh Road - 1.8km
- Mumbai - Pune Highway - 2.8km
- D-Mart - 4.6km





Livience Aleenta Videos
Livience Aleenta Pros & Cons

Pros

1.The towers are strategically placed so that no apartments face each other. This ensures maximum privacy and lifetime open views for every home.
2.This project offers large carpet areas, especially in 3BHK units—something rare in today’s market. While most developers focus on compact layouts, this one prioritizes space and comfort. If you prefer spacious homes, this project is an ideal choice.
3.This project offers large, spacious balconies that are rare in today’s apartment designs. Most new developments compromise on balcony space. If you love open-air living, this project is perfect for you.
4.The 4.5BHK apartments feature a separate walk-in wardrobe space measuring 5'6*8. This dedicated area adds both practicality and elegance to your living experience. It elevates the overall feel of the home, offering a sense of refined, uber-luxury.

Cons
1.Unoptimized Unit Plan – The 4.5BHK apartments with a carpet area of 2200 sqft have inefficient layouts, with excessive passage space that adds little functional value. This results in underutilization of the actual living area, making the layout less practical. If you're looking for smart and space-efficient designs, this may not meet your expectations.
Livience Aleenta Amenities
Internal Amenities

Digital Lock

Video Door Phone

Vitrified Tiles

Granite Kitchen Platform

Mosquito Mesh Windows

Modular Kitchen
External Amenities

Swimming Pool

Kids Play Area

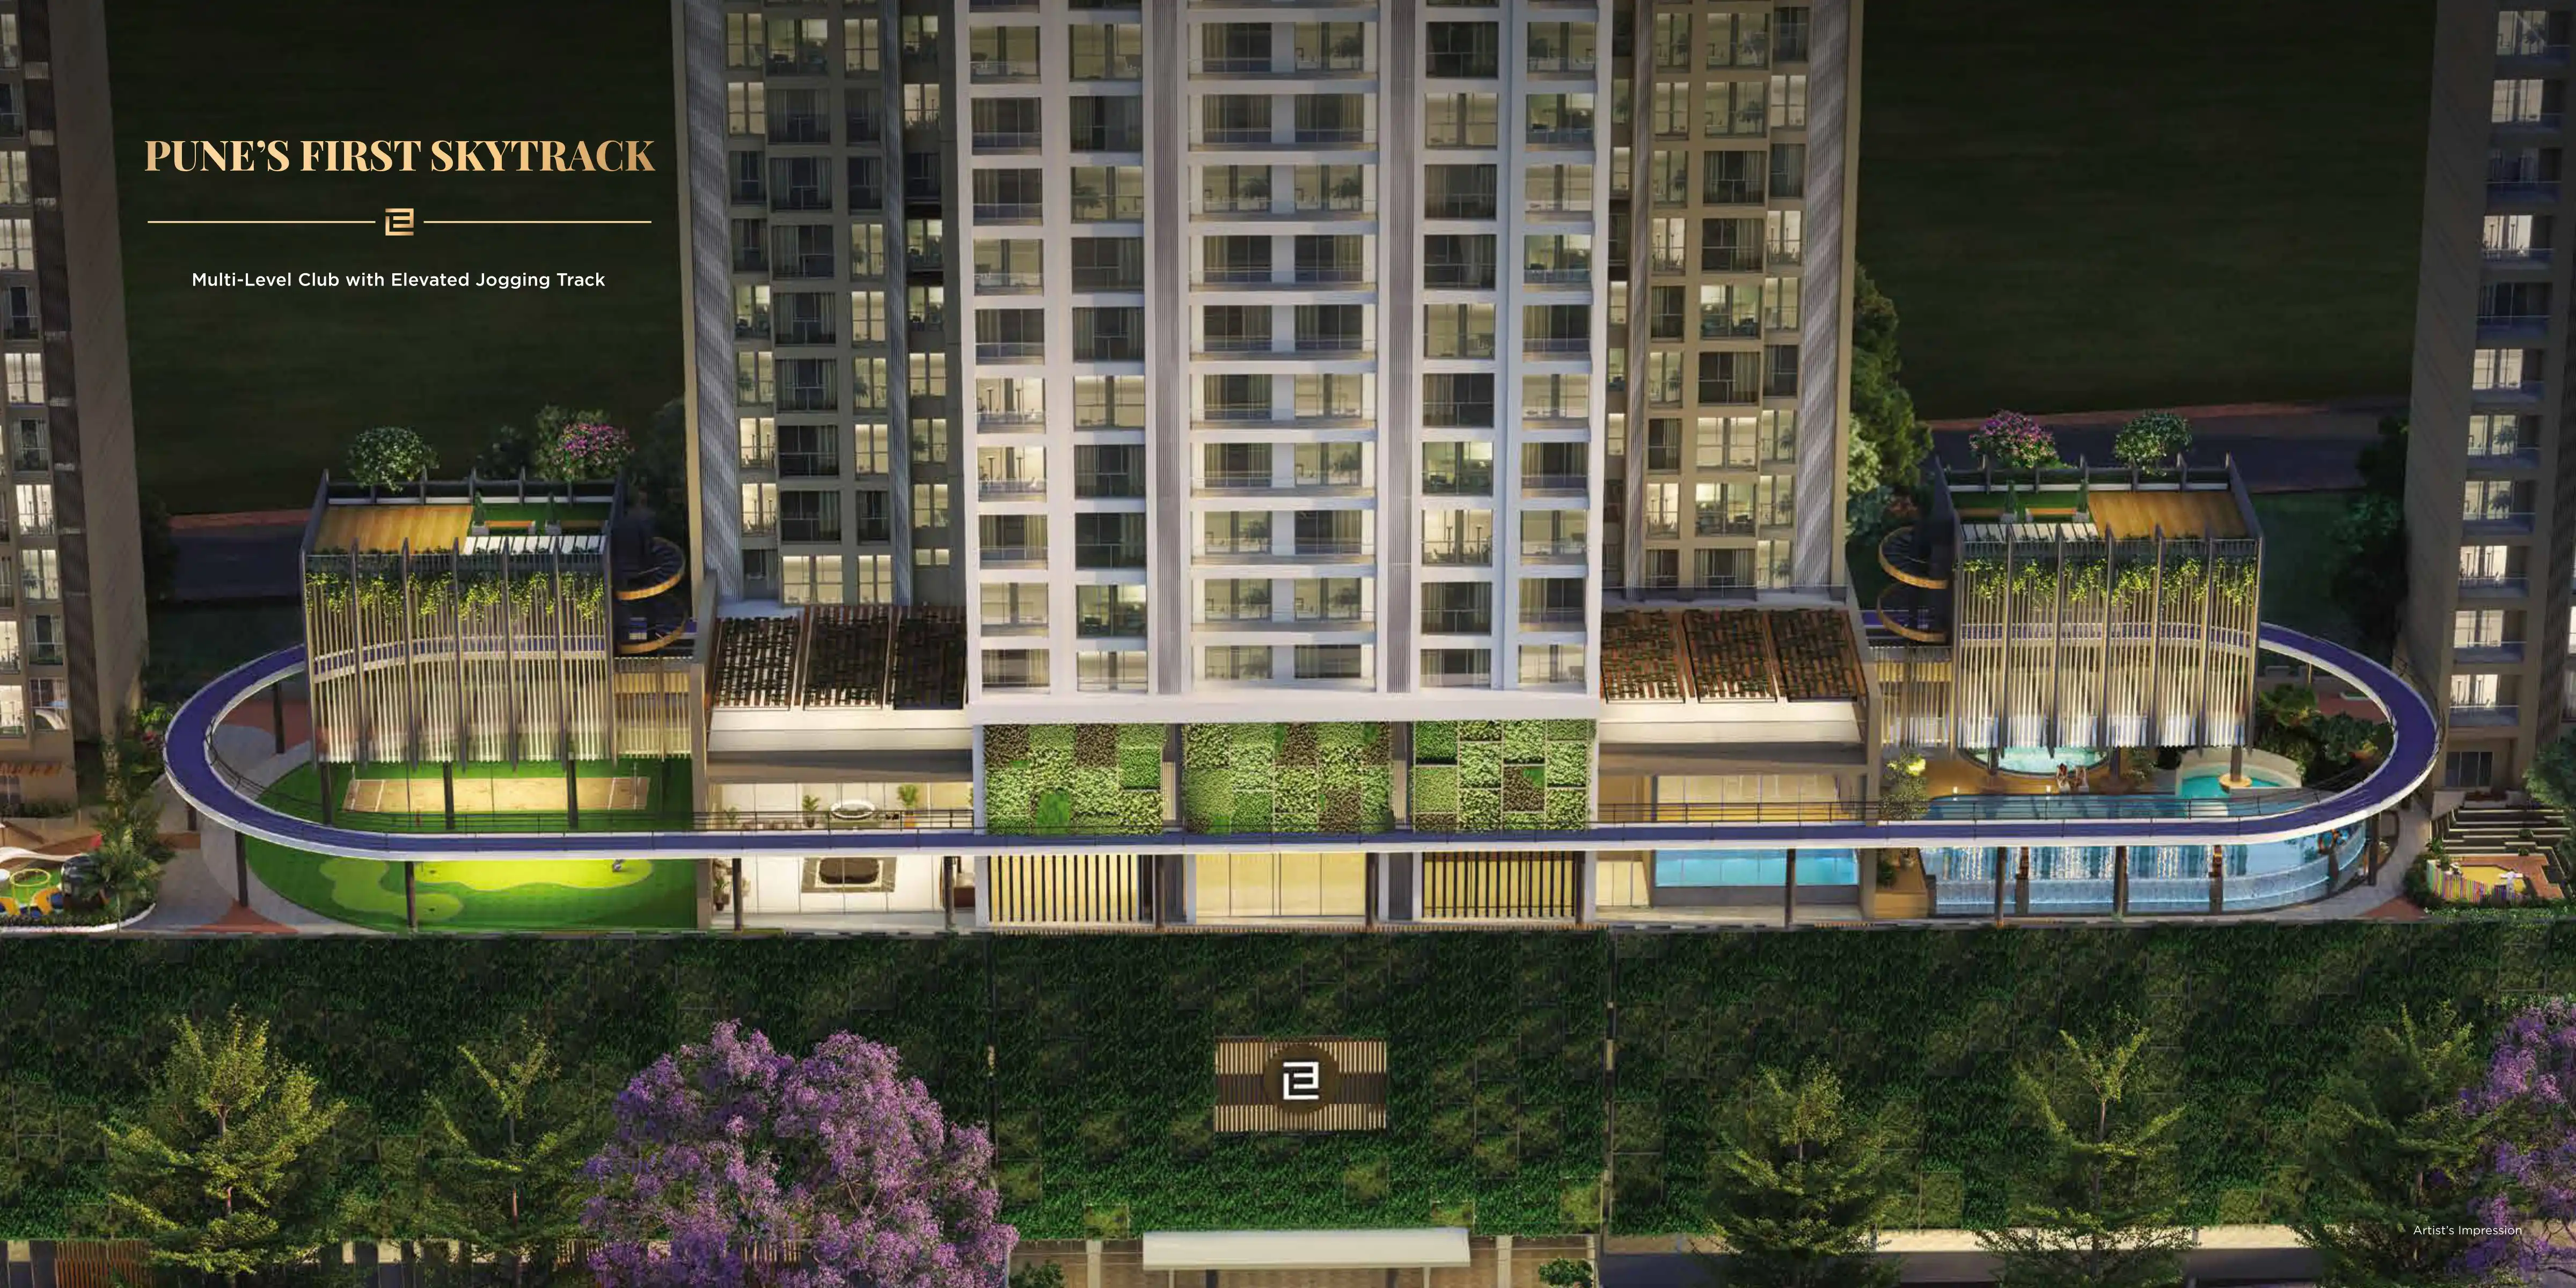
Jogging Track

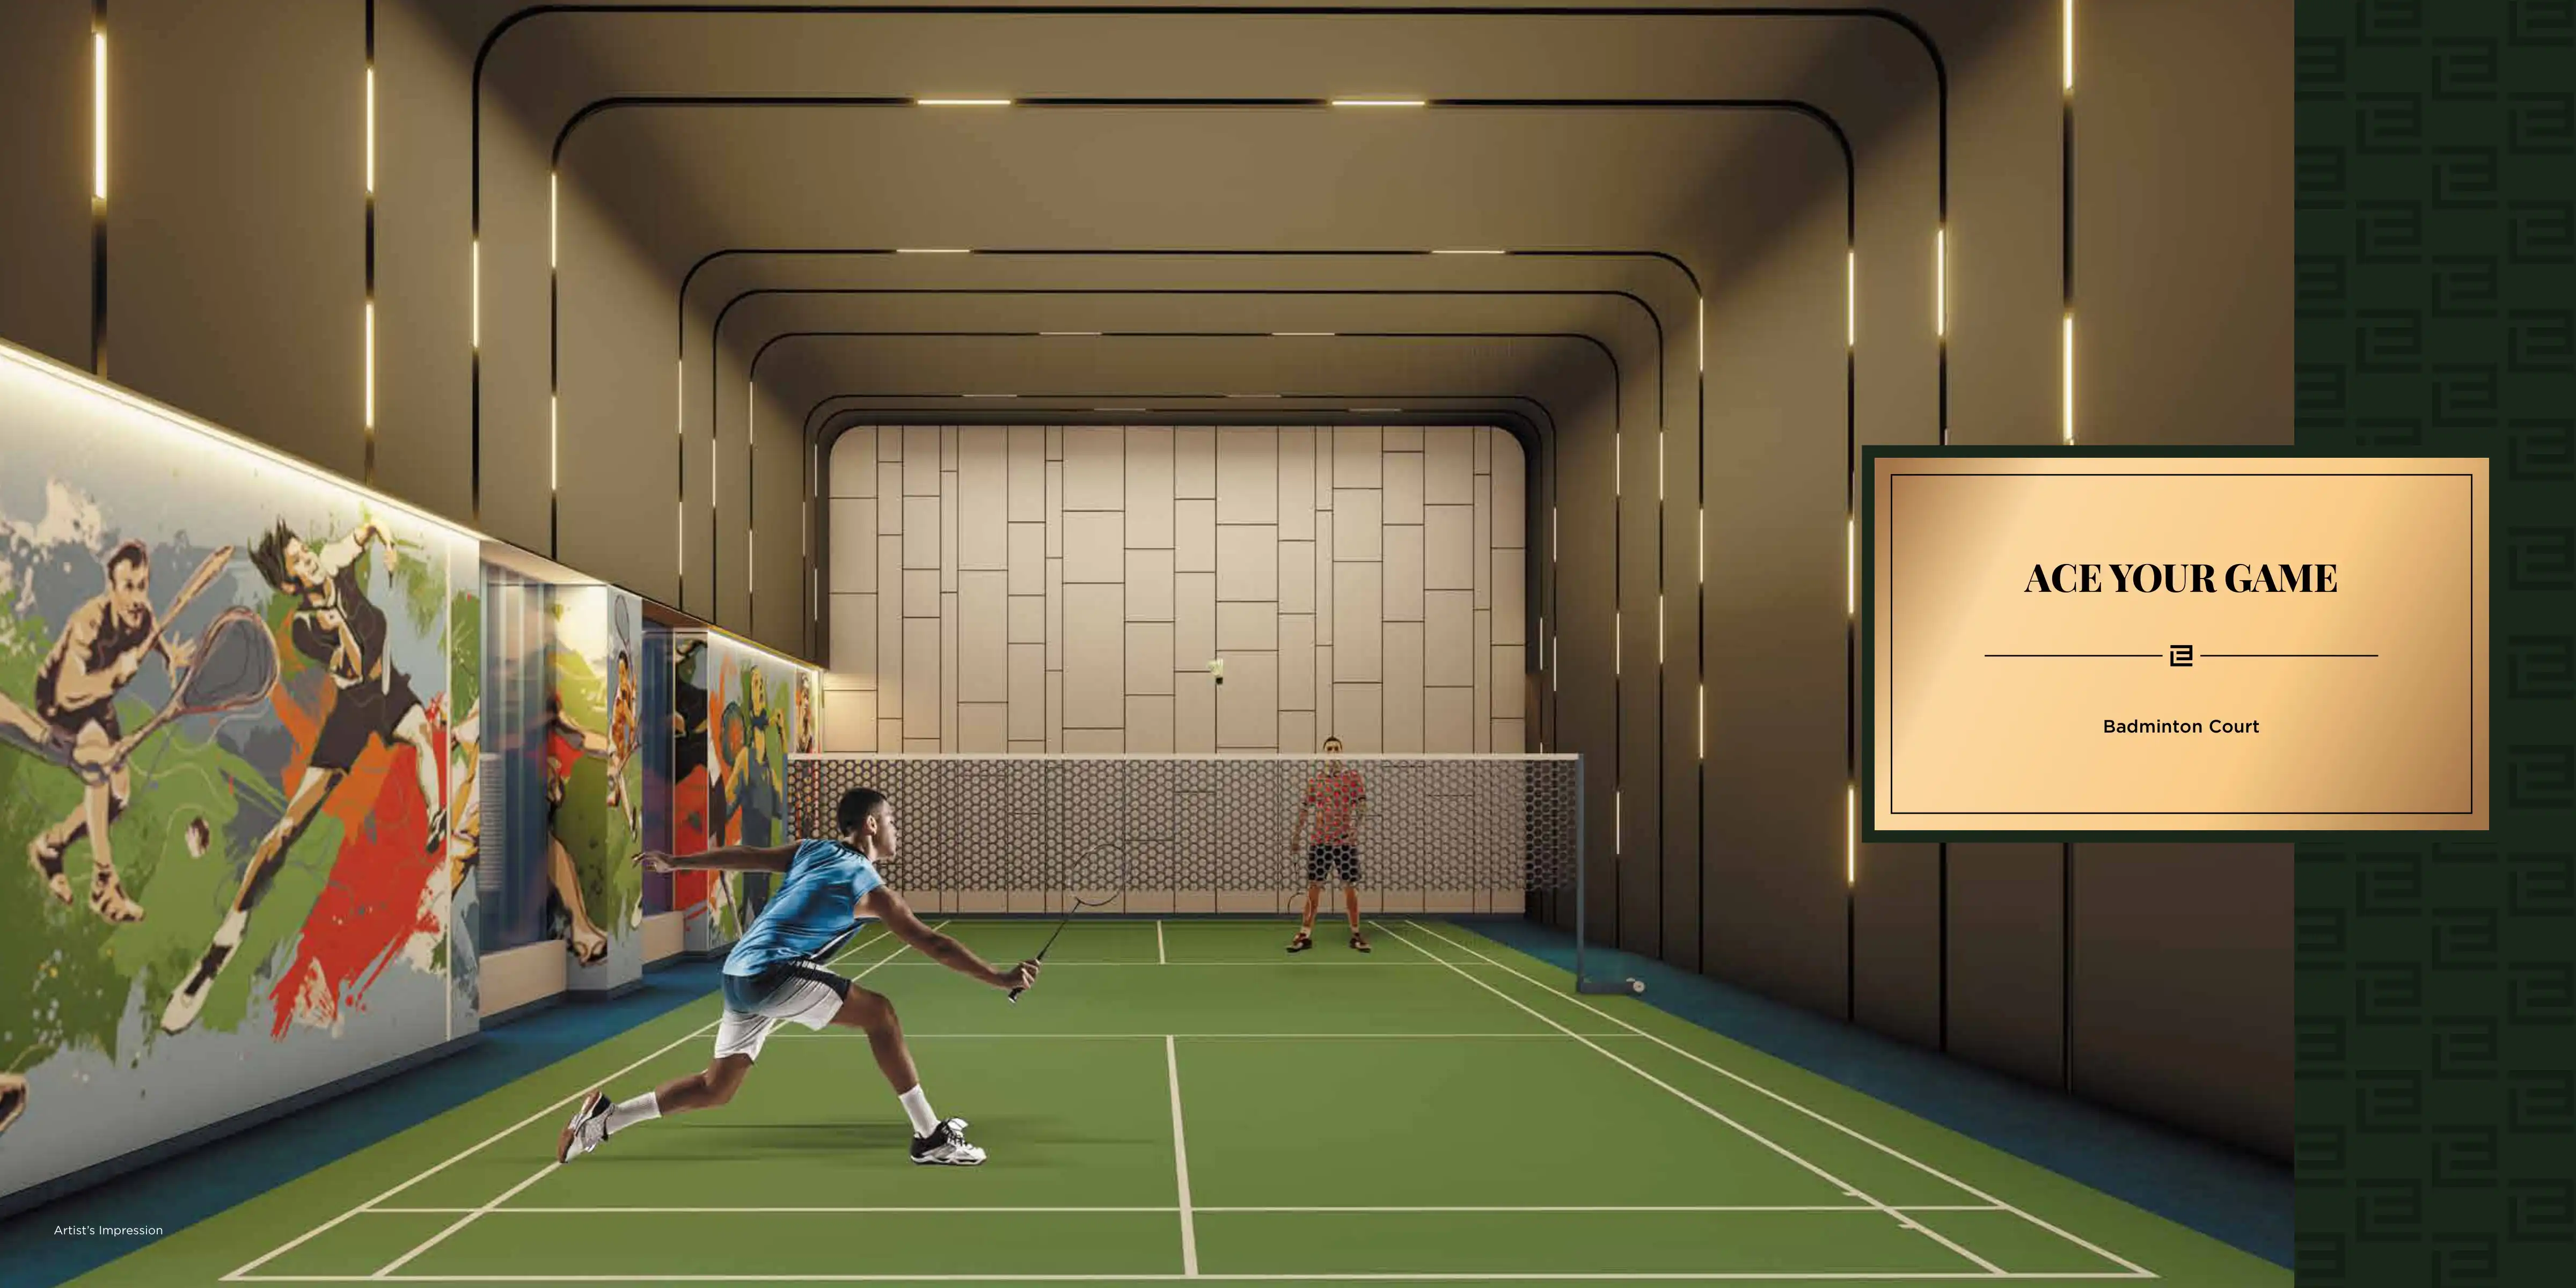
Multi Purpose Court

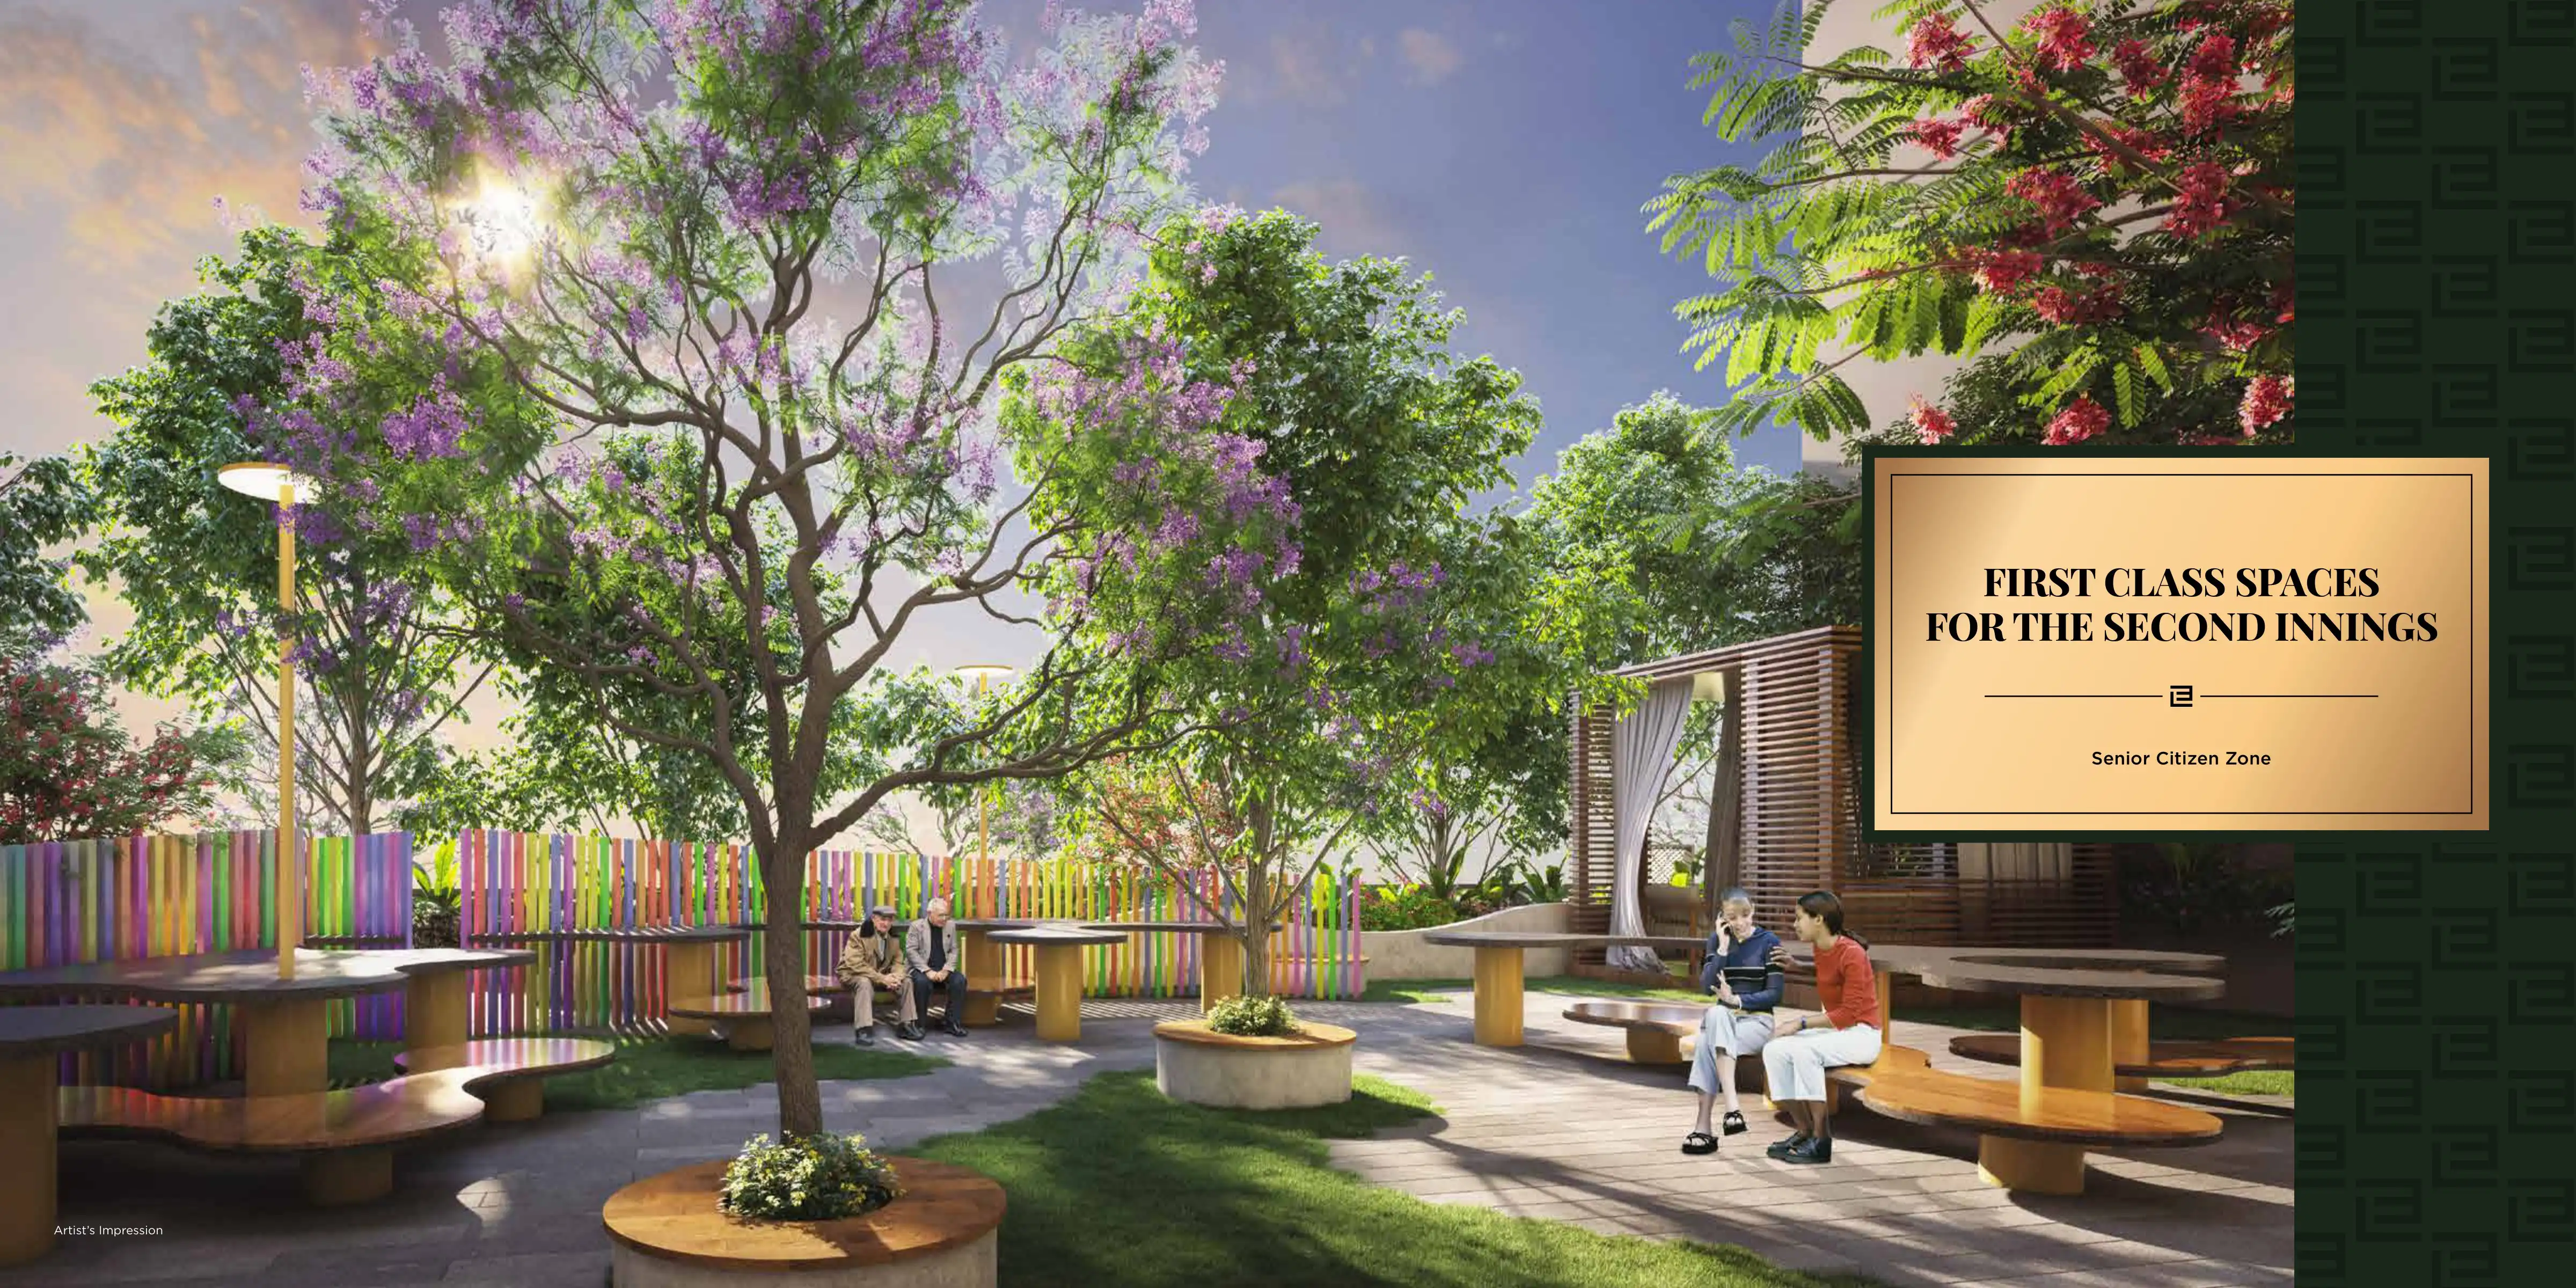
Senior Citizen Area

Kids Pool

Squash Court

Co Working Spaces

Private Spa

Cricket Pitch

Box Cricket

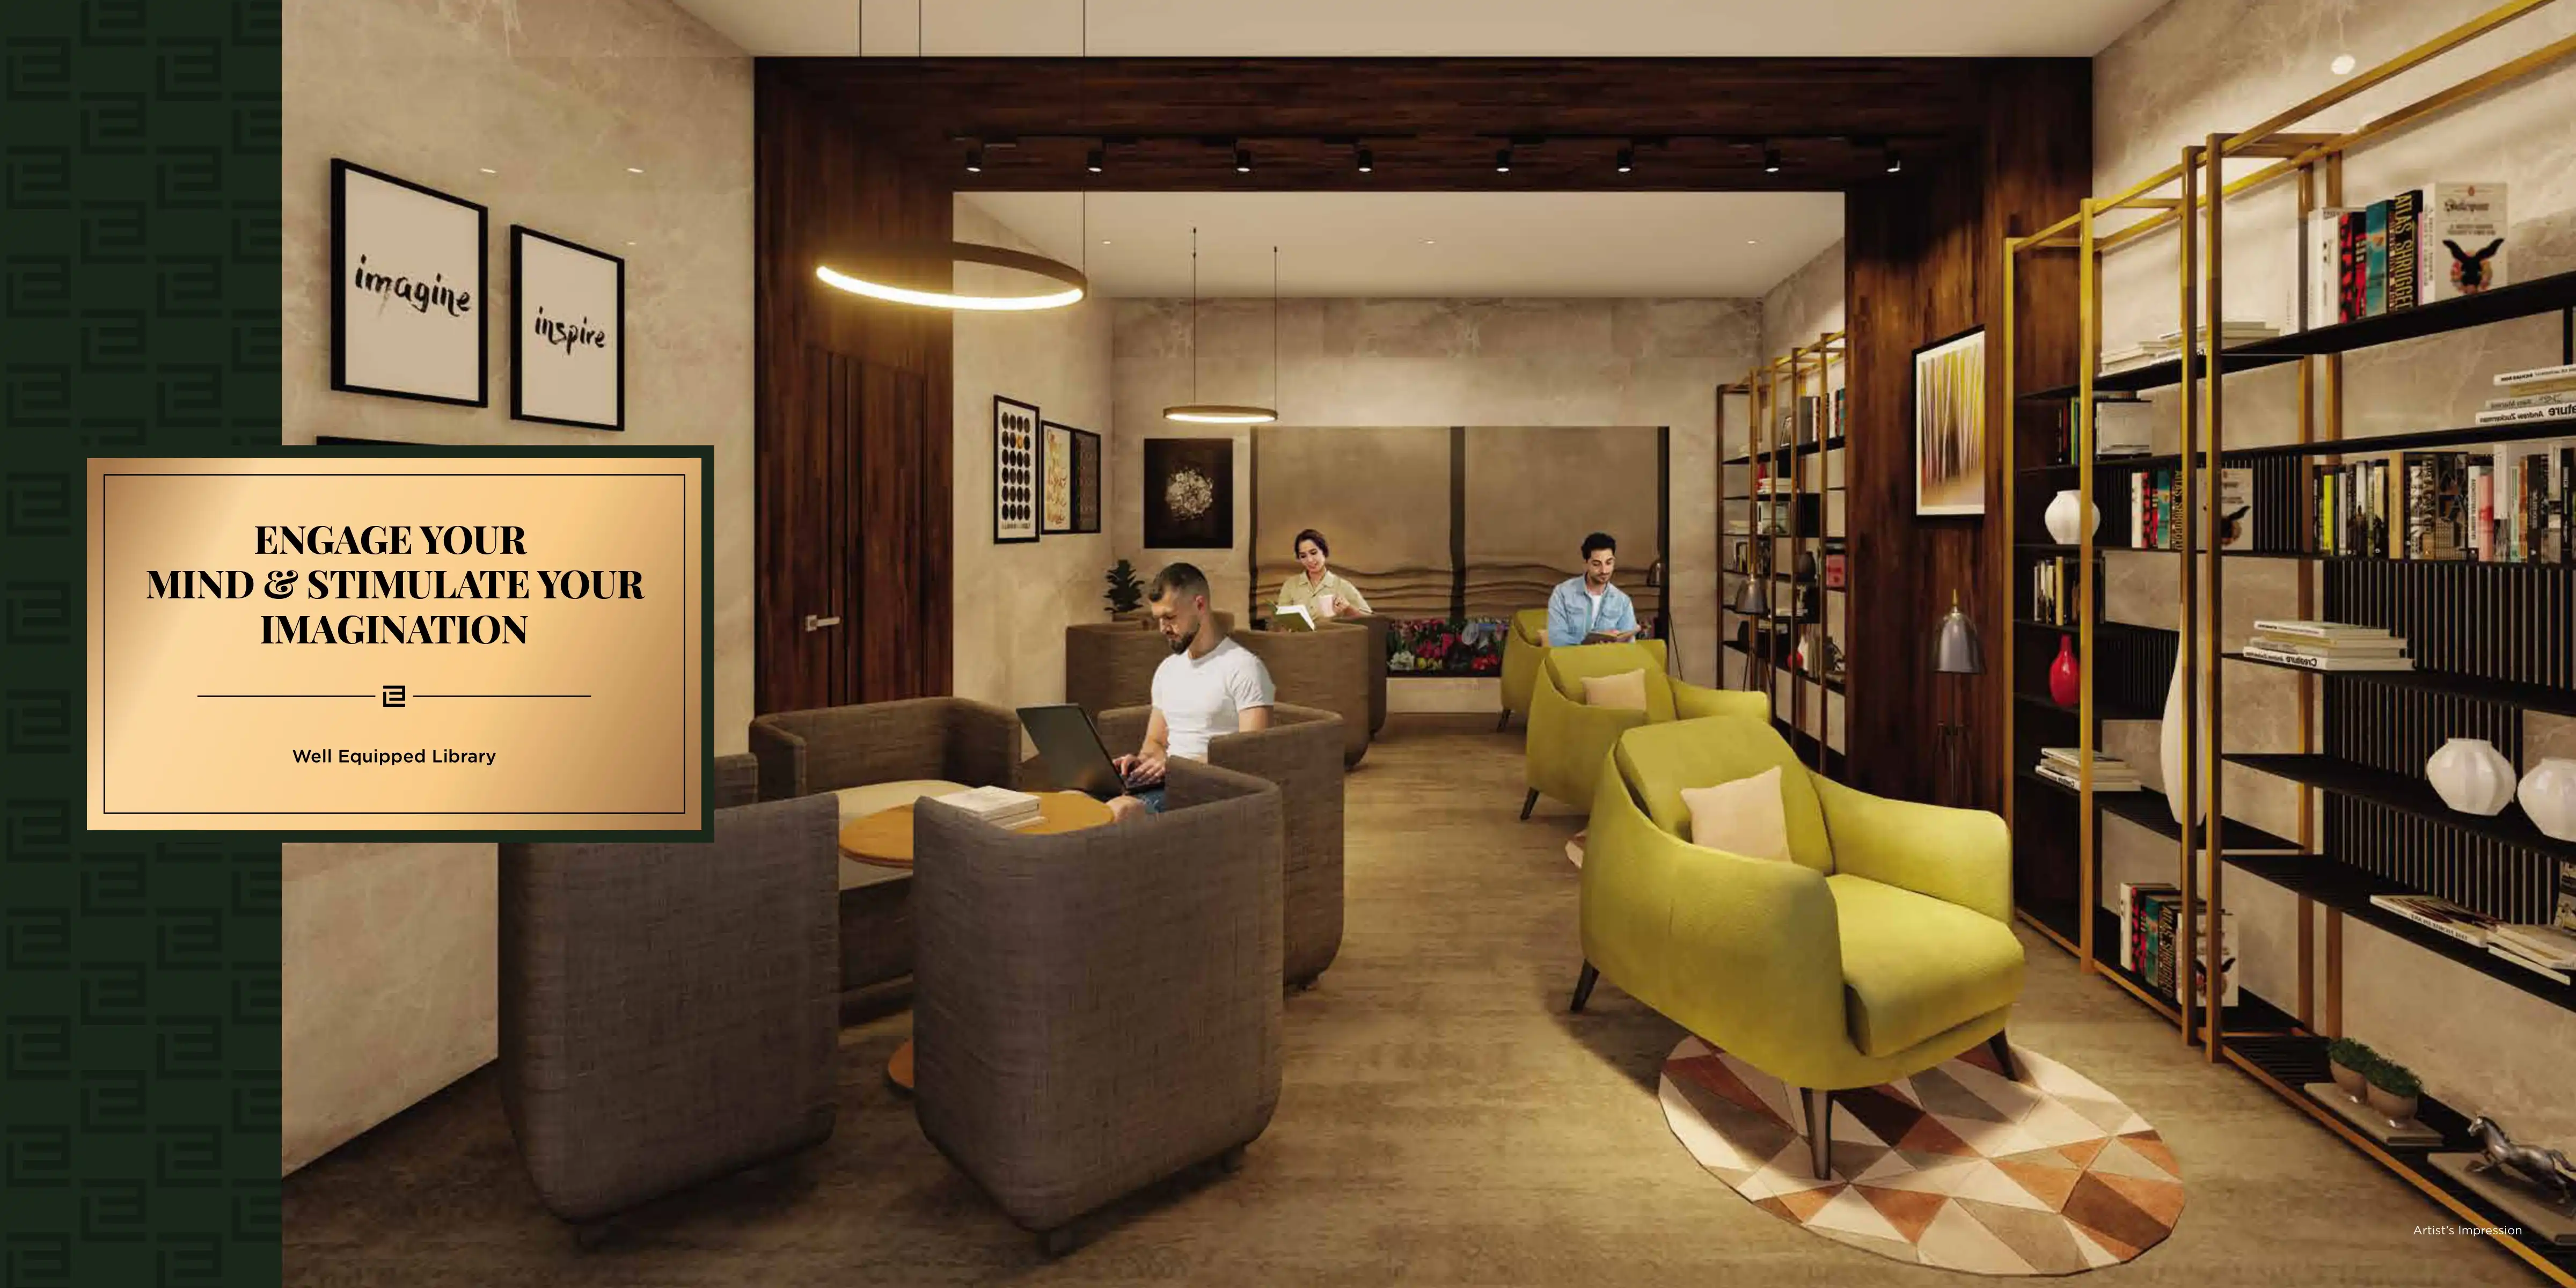
Library

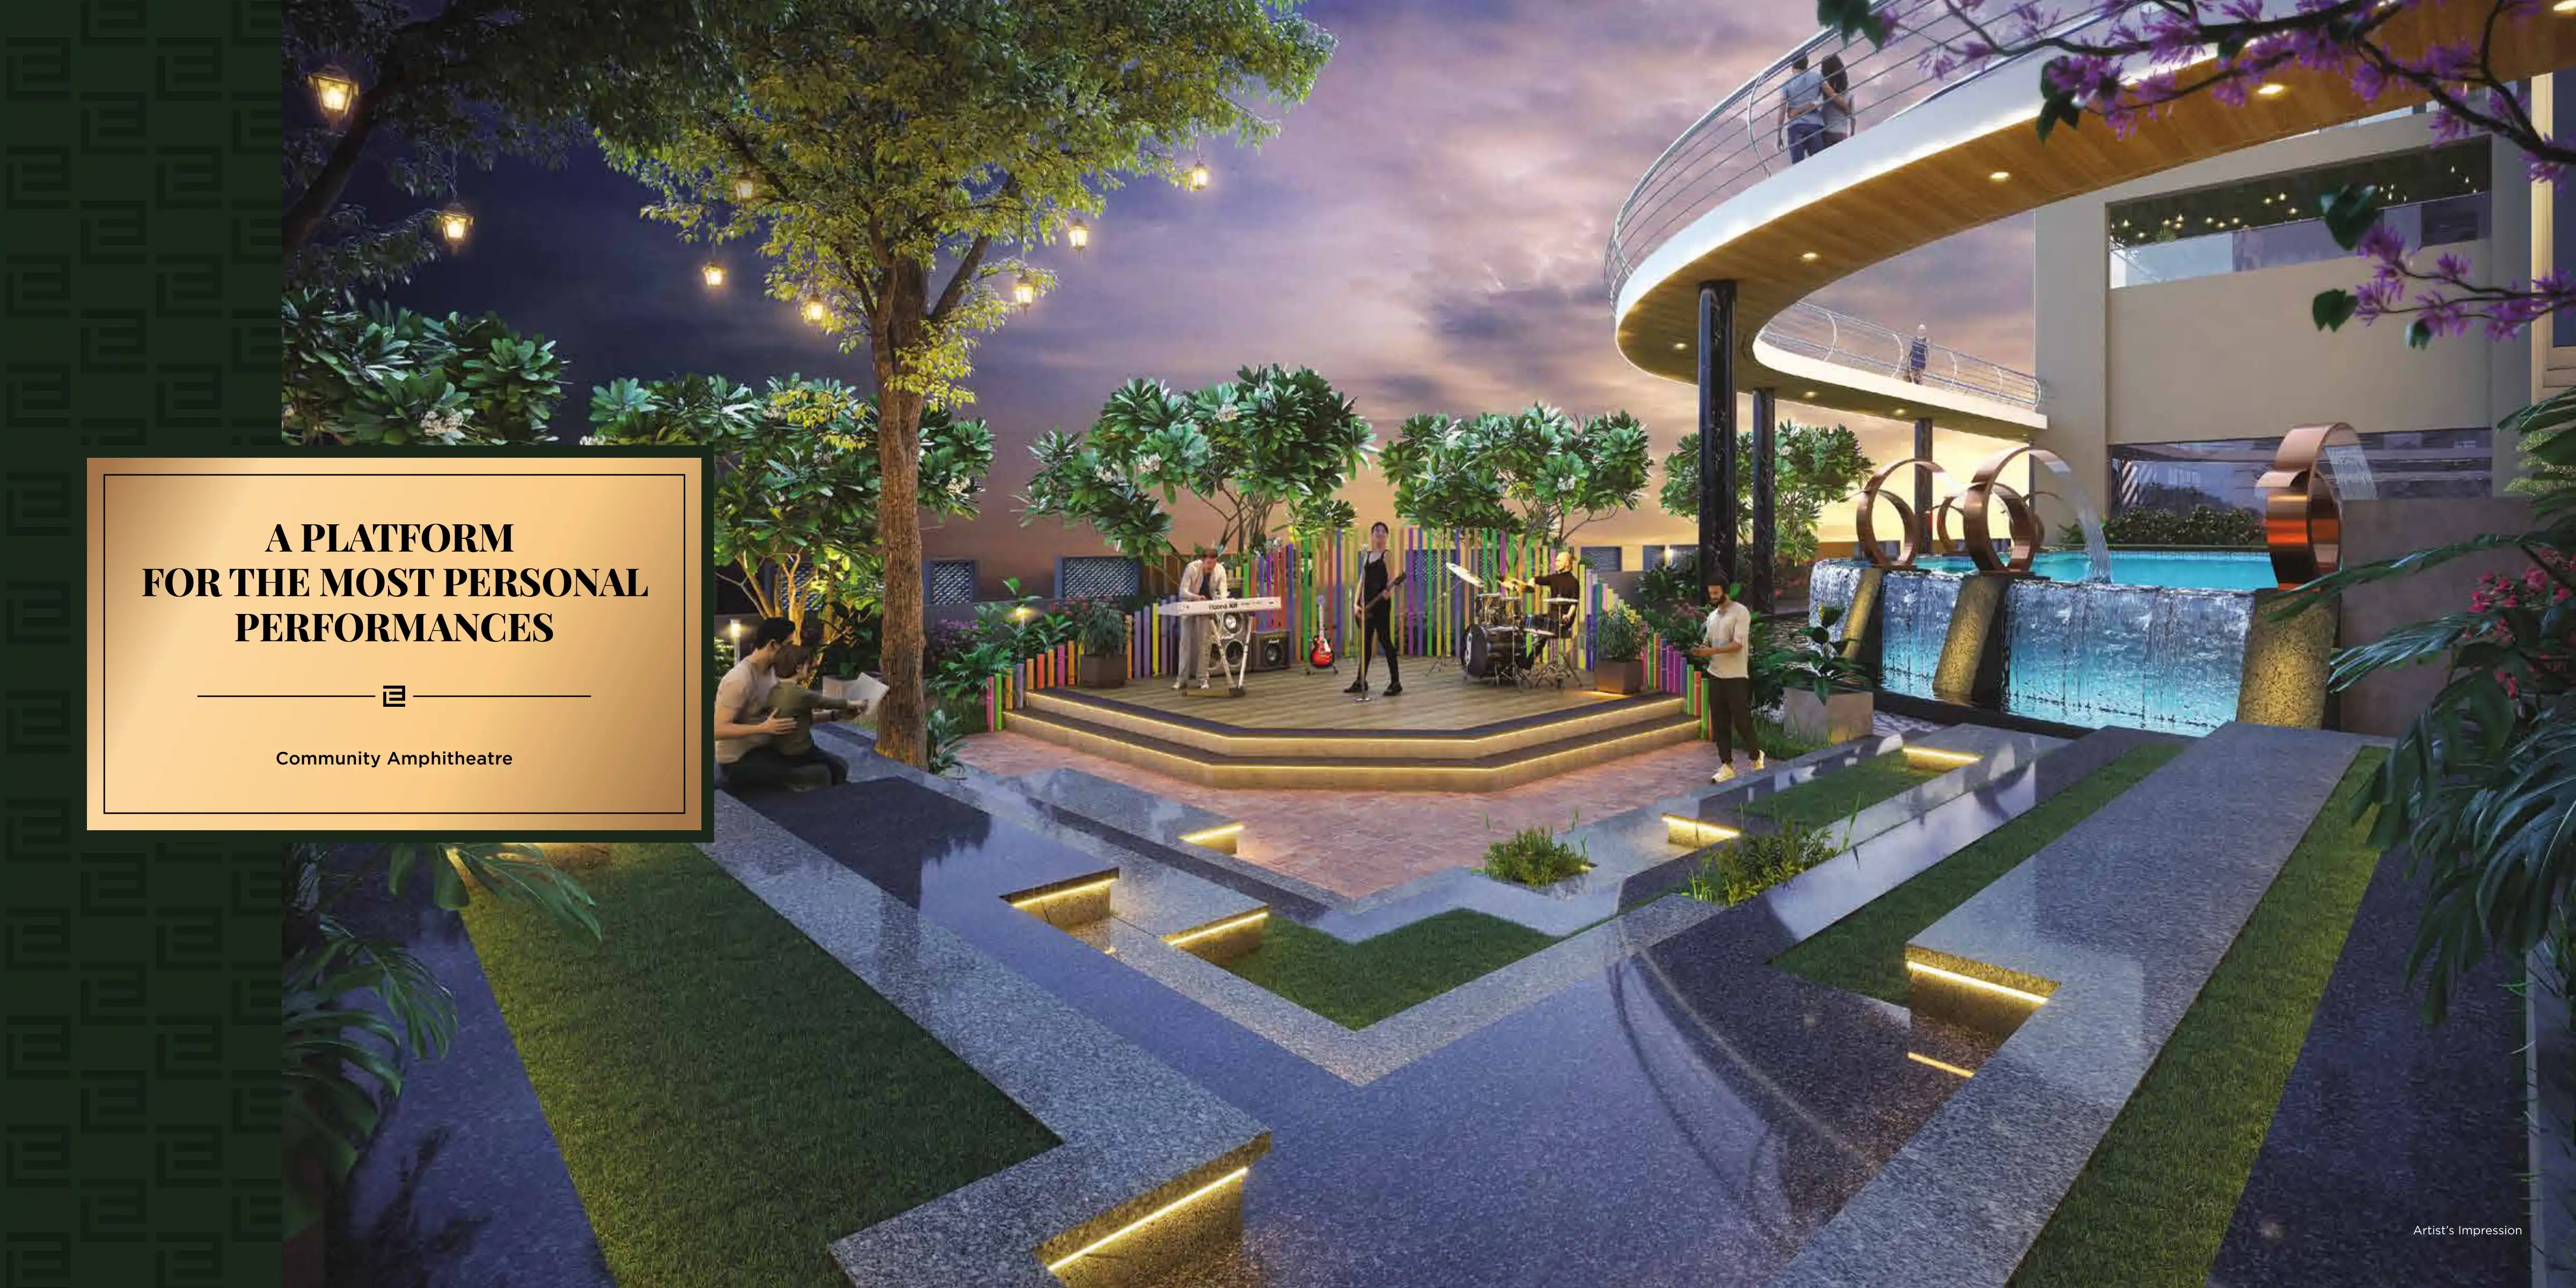
Amphitheater

Yoga Zone

Meditation Zone
+11 More
Livience Aleenta Master & Floor Plan
Master Plan
Floor Plan
Livience Aleenta Pricing & Unit Plans
| Carpet Area | All Inc. Price (Inc. of Taxes & Charges) | Min Downpayment (Inc. Taxes) | Parking | Unit Plan |
|---|---|---|---|---|
1438 sqft | 2.55 Cr All In | 38.00 Lacs | 2 | 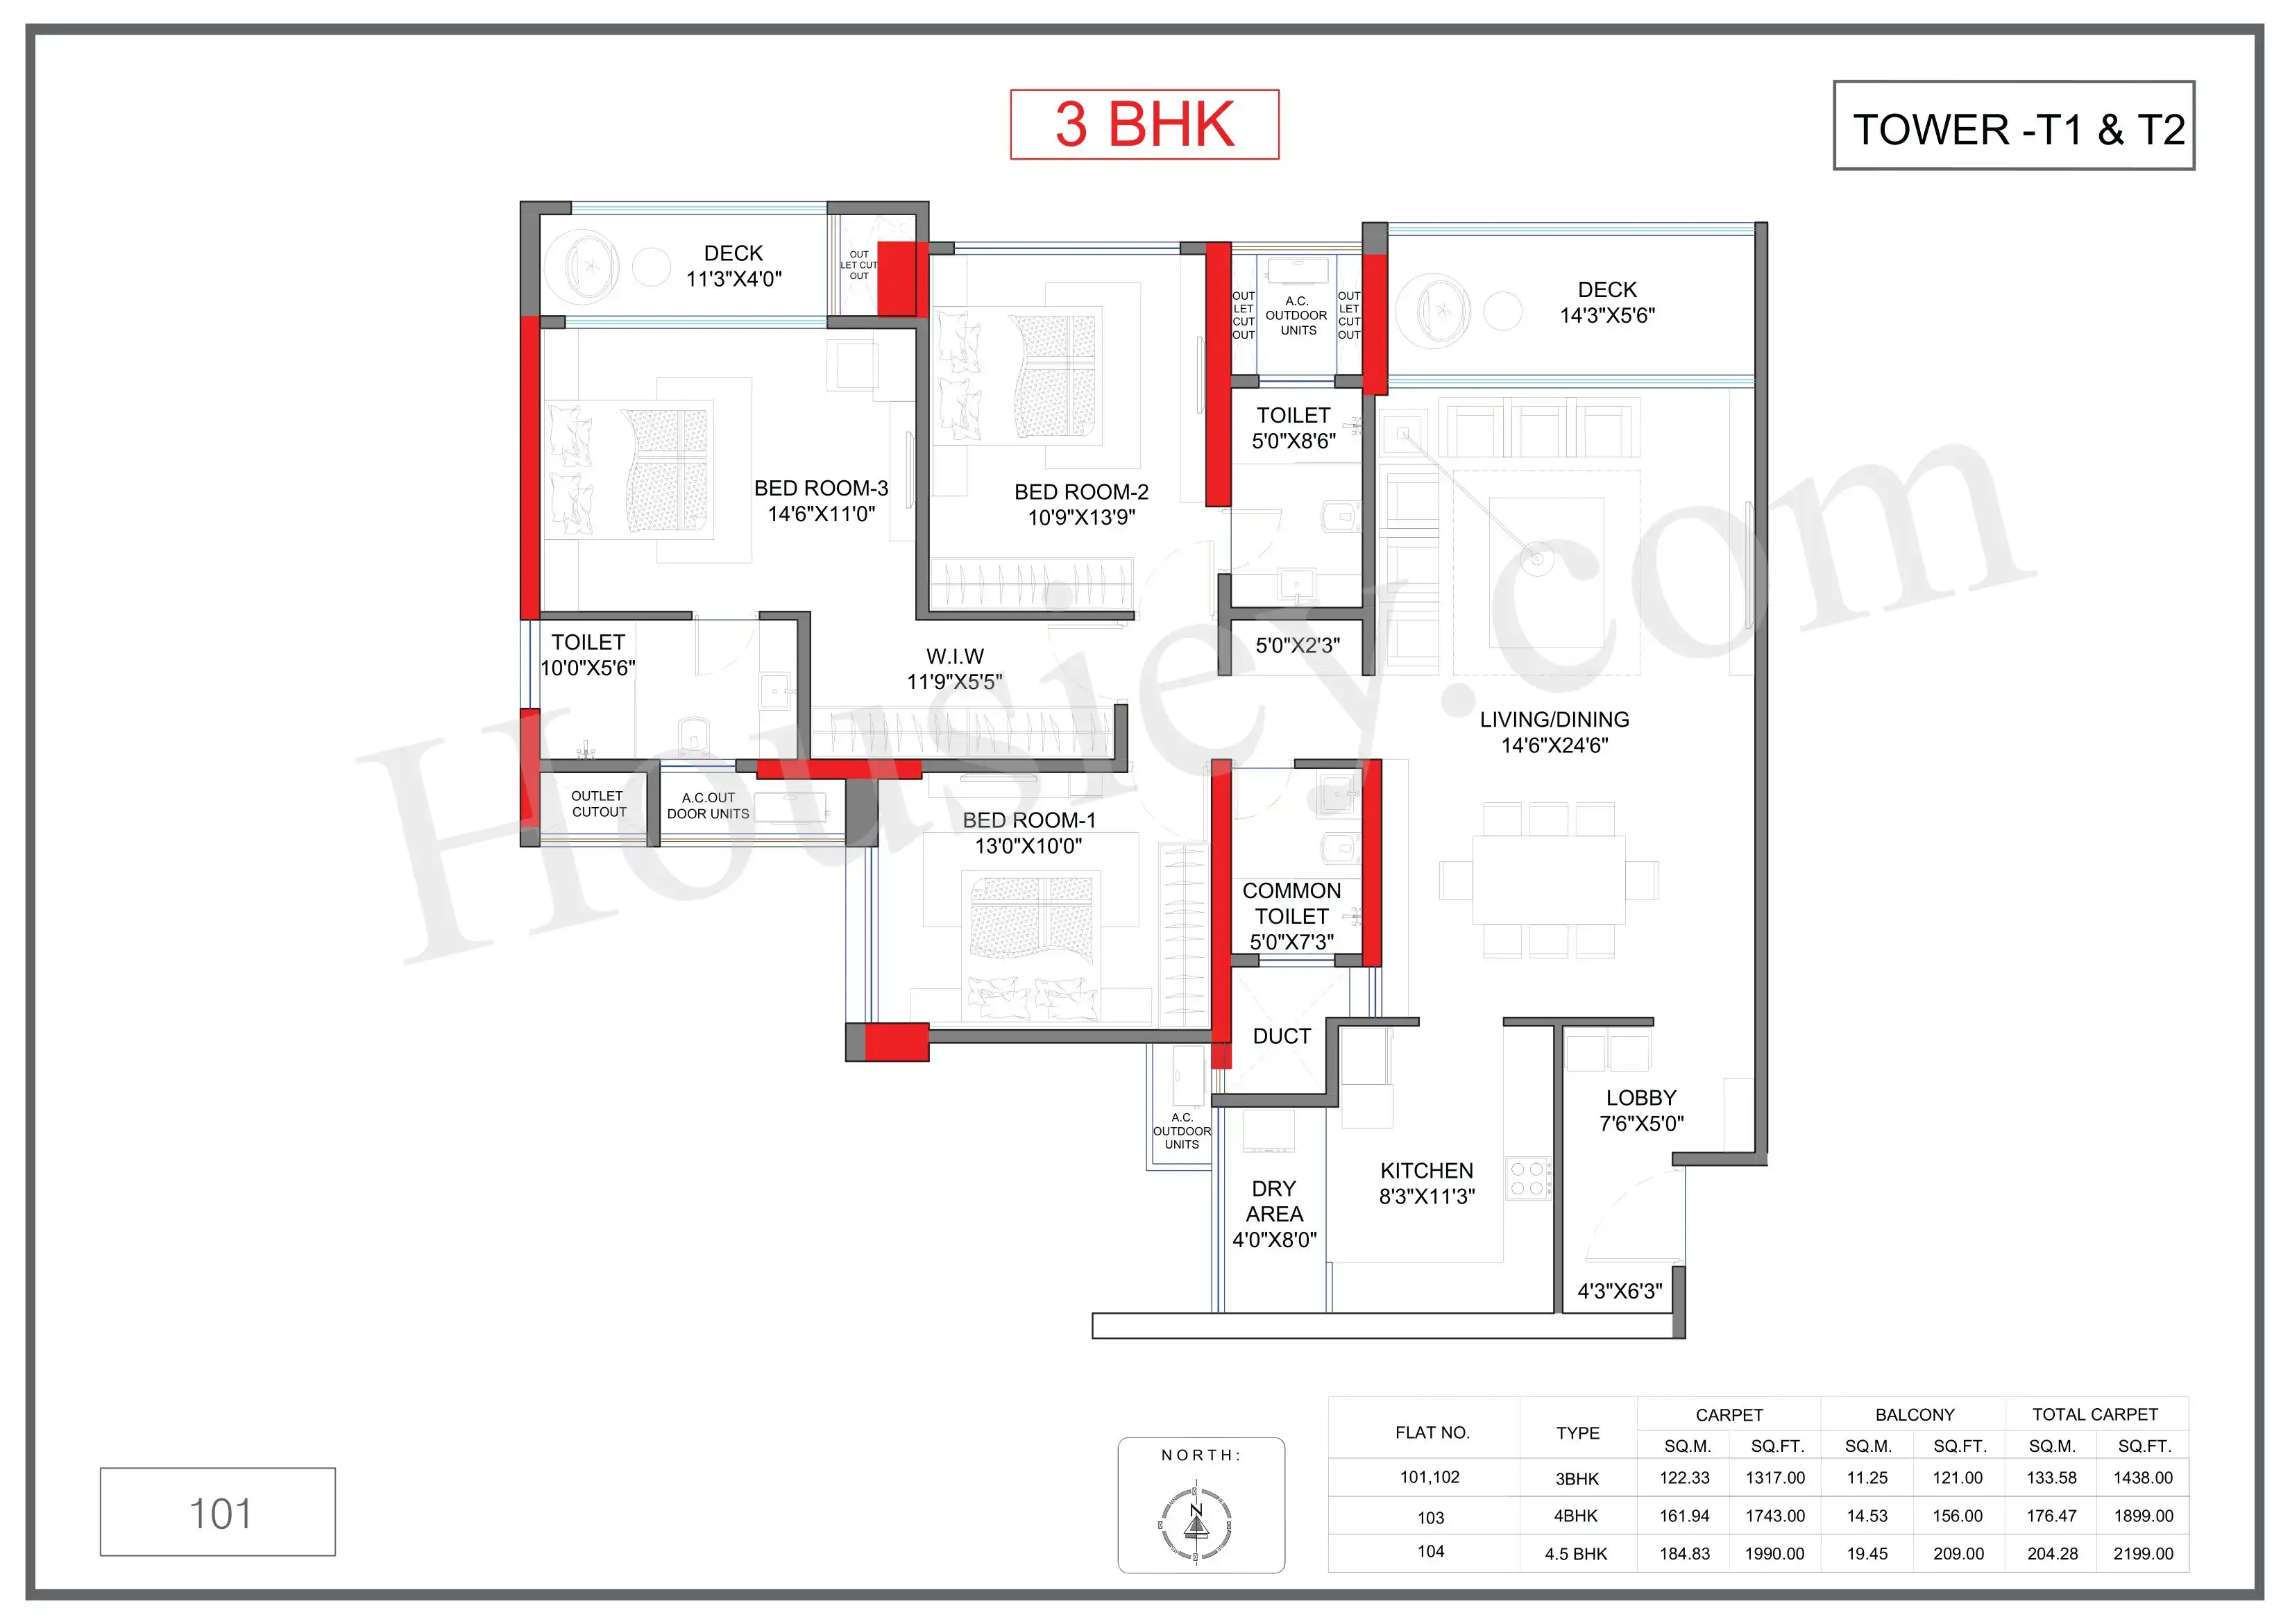 |
Carpet:1438 sqft
2.55 CrAll Inc. Price(Inc. of Taxes & Charges)
38.00 Lacs
Min Downpayment(Inclusive Taxes)2Parking
Down Payment
Loan Amount
Interest
Duration
₹0EMI
Livience Aleenta Payment Scheme
Regular Standard Slabwise Payment as per construction, Maximum loan possible up to 90%
Livience Aleenta Litigation Details
Is there any litigation against this proposed project:
NoDocuments For Livience Aleenta

Commencement Certificate

Commencement Certificate Livience Aleenta
Legal Title Report
Legal Title Report Livience Aleenta
Layout Plan
Layout Plan Livience Aleenta
Note: You can download more detailed documents by following this link
Livience Aleenta QR Codes


Project approved by
About Livience Lifespaces
Livience Lifespaces

1 CityLocations
Pune
Pune
14 yearsExperience
Livience Lifespace Private Limited is an Indian real estate developer, known for its luxury residential project, Livience Aleenta, in the Pashan, Pune area. The company is a member of CREDAI Maharashtra and focuses on delivering high-quality, well-designed, and innovative residential properties, emphasizing customer satisfaction and ethical standards.
Explore Related Projects


Housiey Legal: Free Real Estate Legal Consultation
Get Expert Advice on RERA, Builder Refunds, Area Mismatch, Stuck Projects & More - at No Cost!