Last updated: Jul 30, 2026
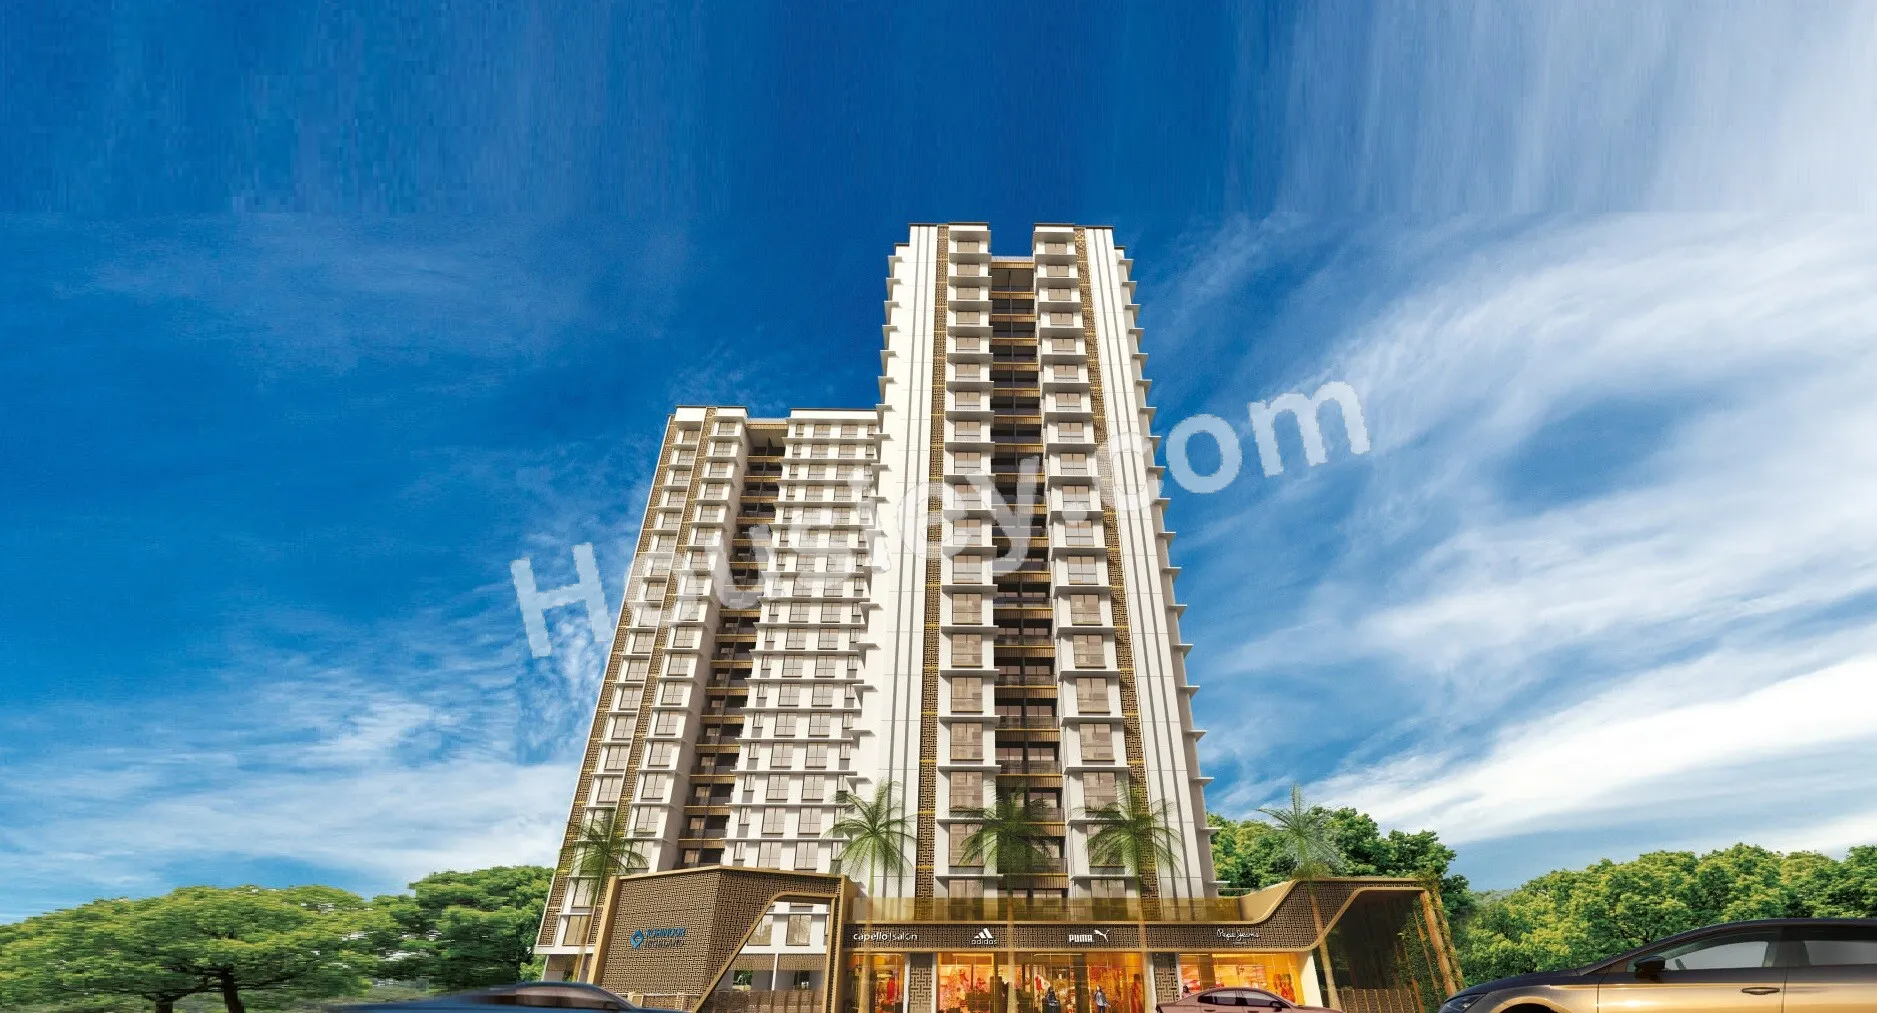


Kohinoor Highland Dombivli East
₹ 37.00 Lacs - 55.46 Lacs All inc.
Watch This Project Reel
See highlights of Kohinoor Highland
Explore More Reels in Dombivli East
Watch reels of other projects in the same locality
Watch This Project Reel
See highlights of Kohinoor Highland
Explore More Reels in Dombivli East
Watch reels of other projects in the same locality
Kohinoor Highland Overview

3 acres
Land Parcel

2
Towers

G+20
Floors

1, 2 BHK
Config

395-586 sqft
Carpet Area

P51700051023
RERA NO.

Ready To Move
Possession Status

Dec 2025
Target Possession

Dec 2026
RERA Possession

Yes
Litigation
About Kohinoor Highland
Kohinoor Dombivli East Project Overview
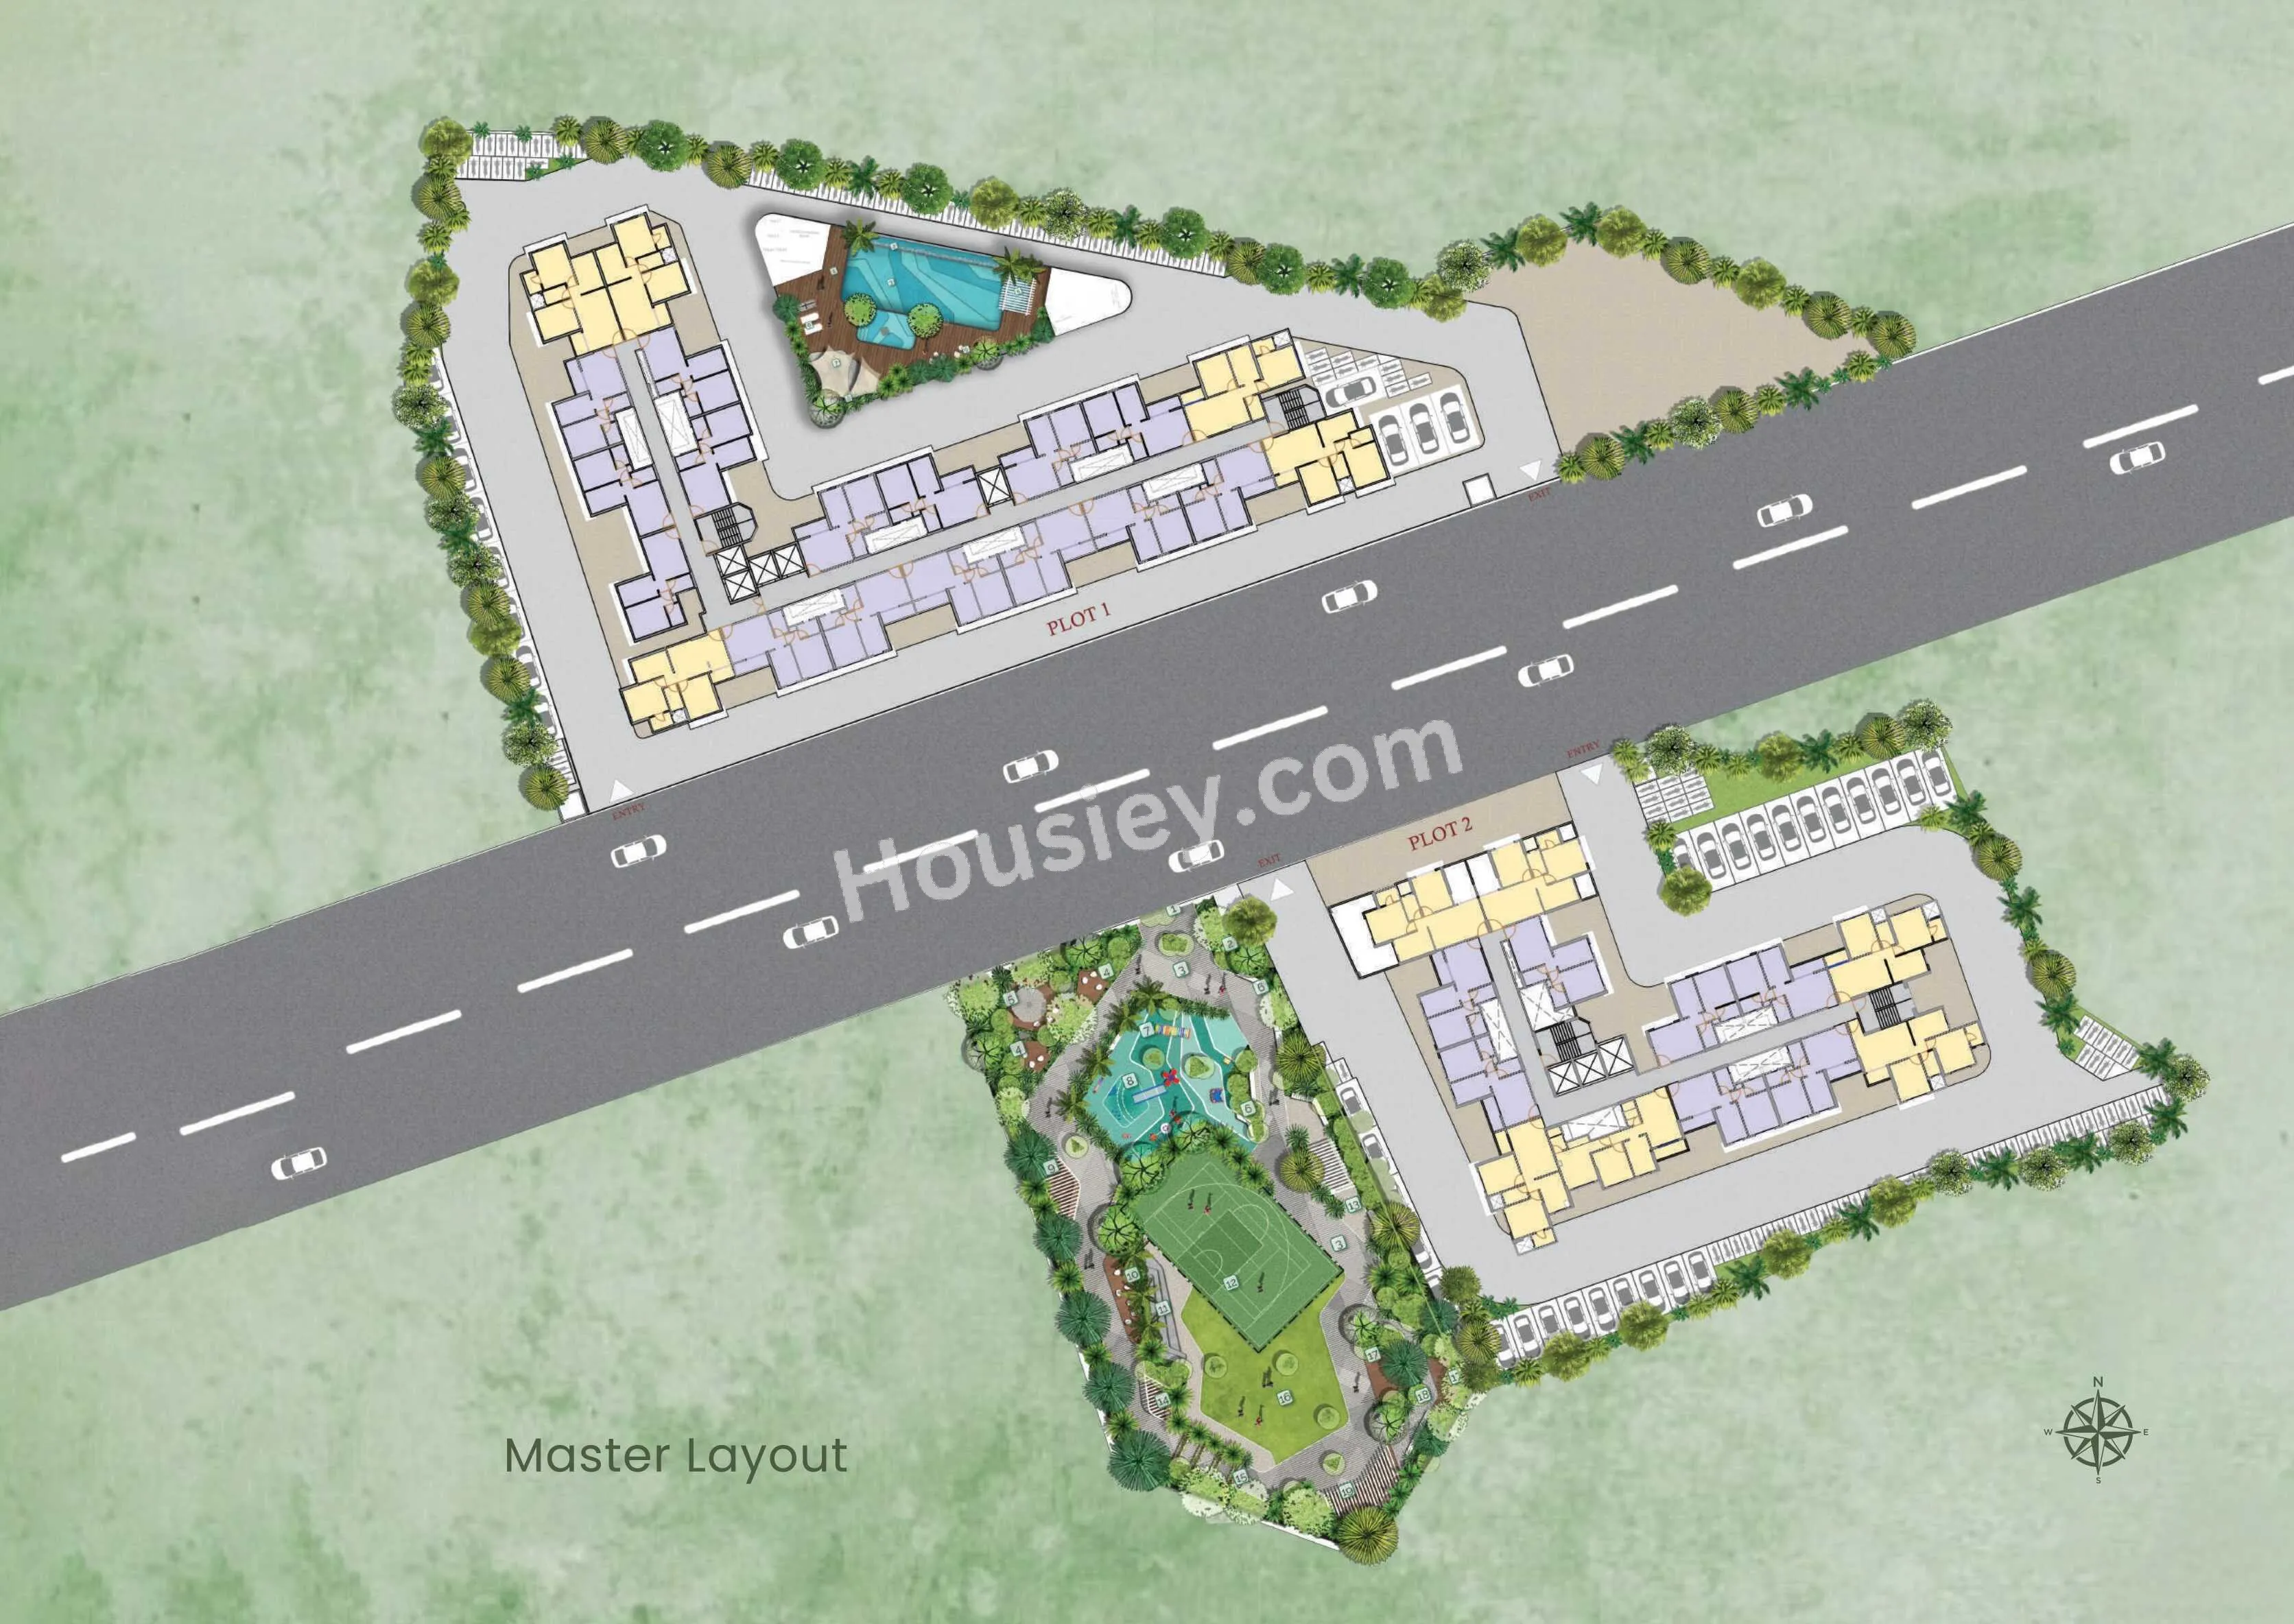
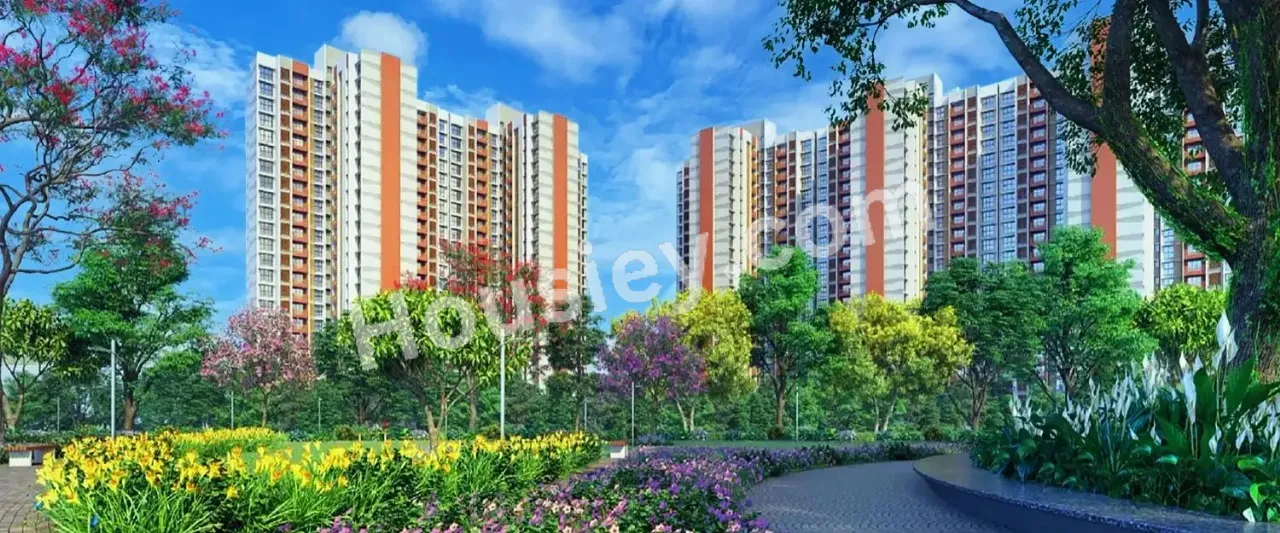
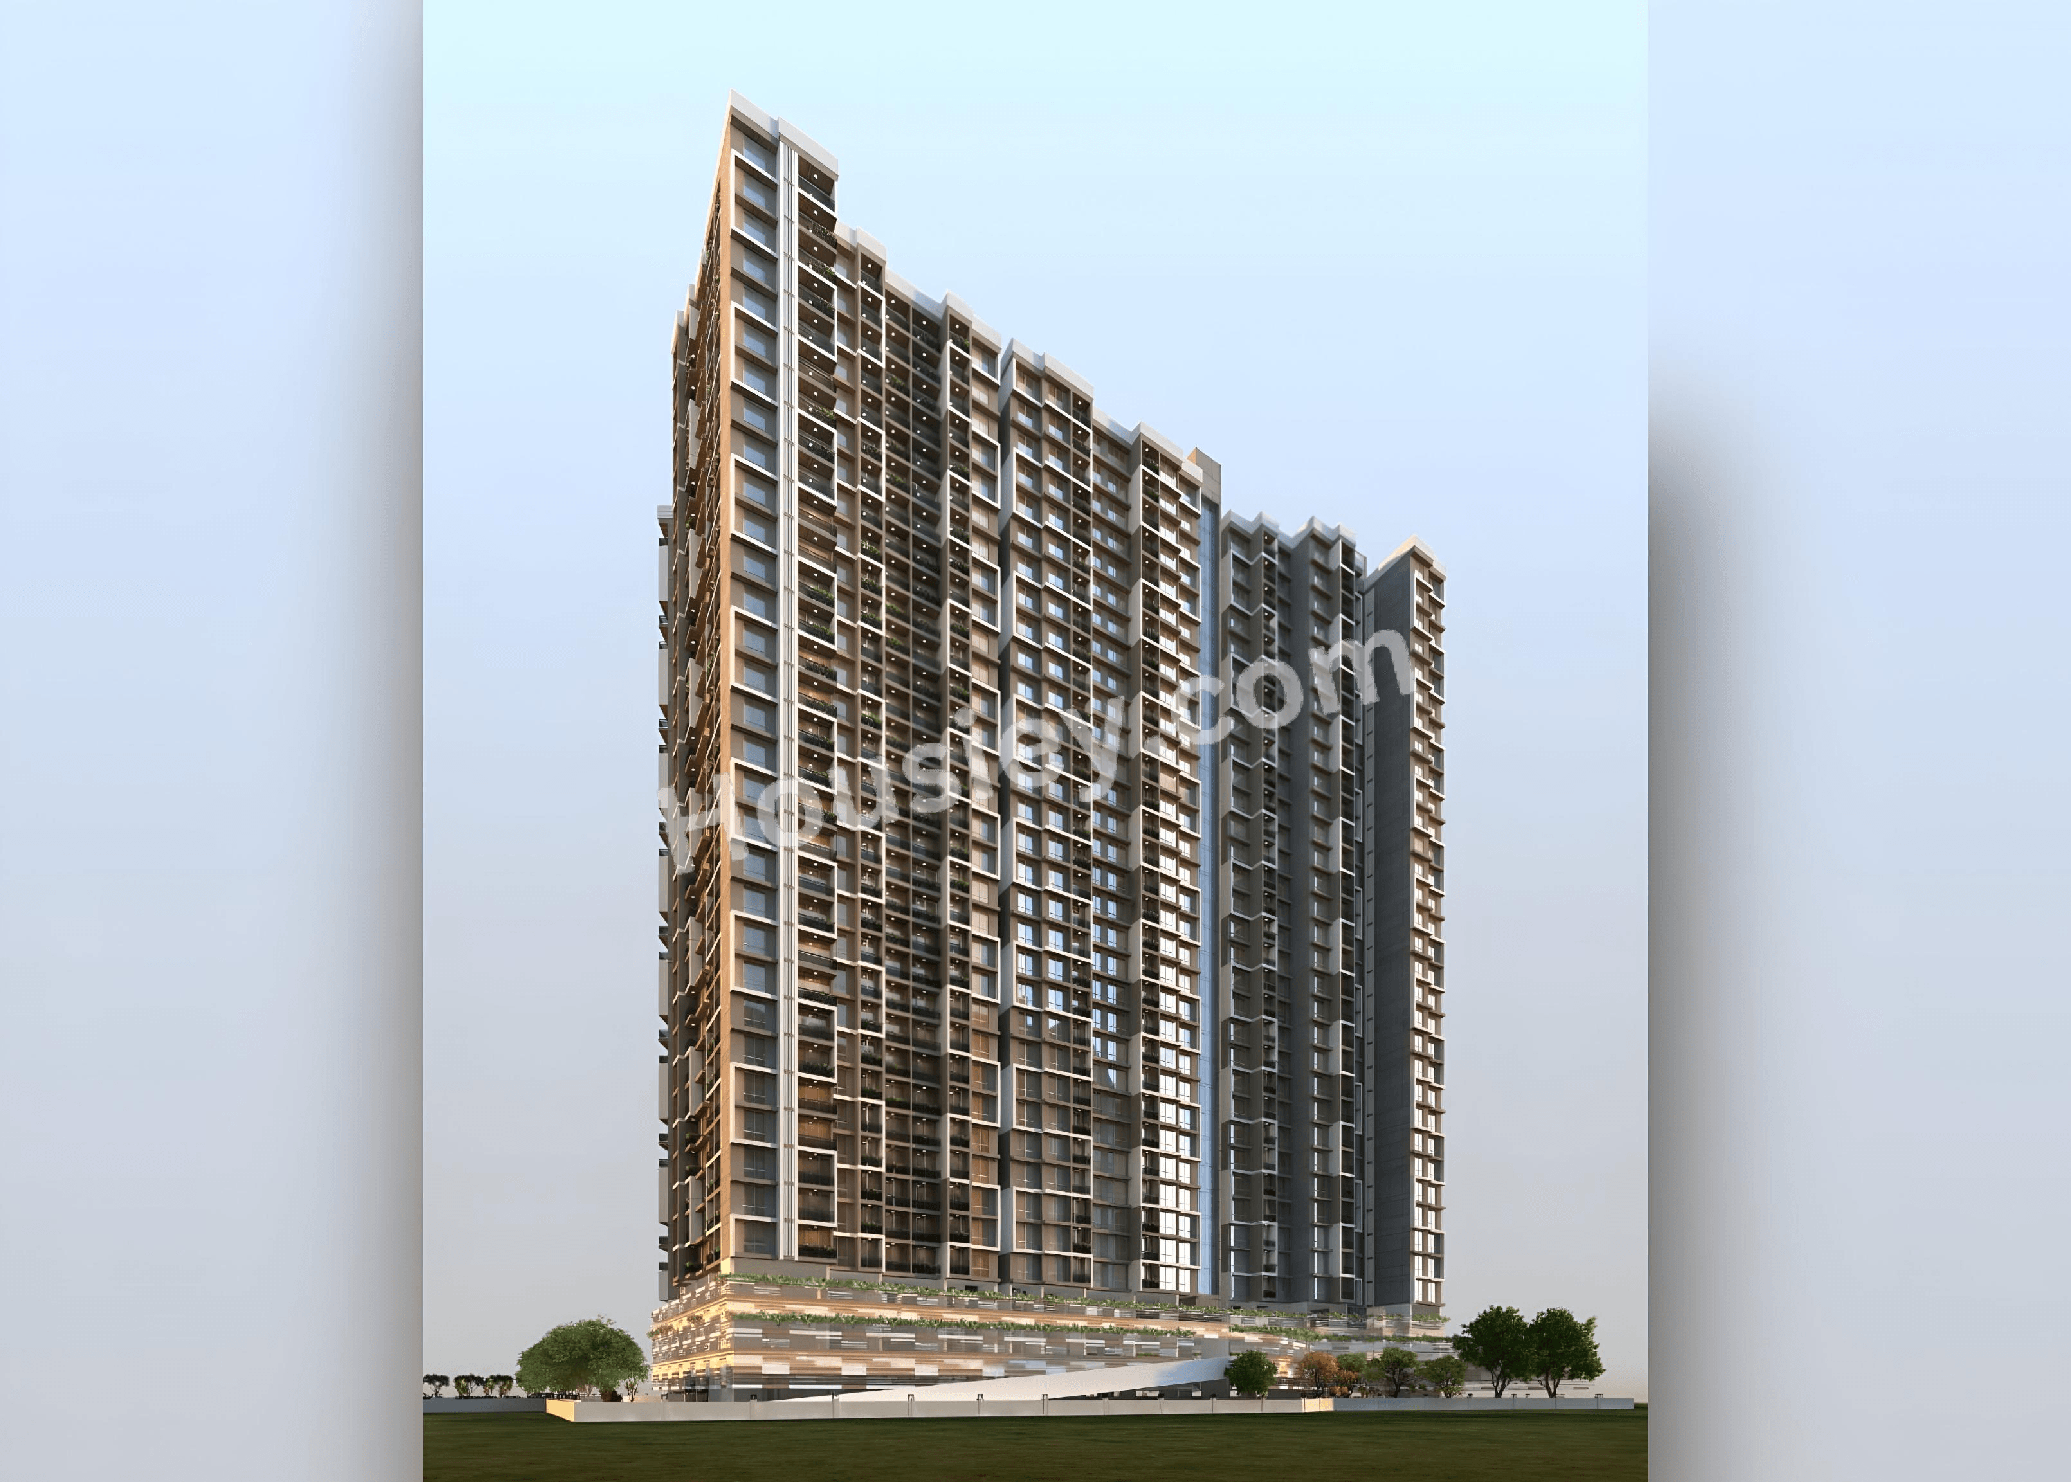
Kohinoor Highland will be constructed on 3 Acre of land parcel, 2 Towers with G+20 floors having 1 BHK, 2 BHK premium residences.
Kohinoor Highland location
Project is Located Near Usarghar Gaon, Dombivli East, Mumbai with -
Dmart - 3.4km
Ira Global School - 3.8km
Badlapur Katai Road - 4.7km
Kohinoor Highland Dombivli East Project Amenities
First is Internal amenities -
Vitrified tiles, Granite Kitchen, SS Sink, CCTV etc
Kohinoor Group Dombivli East Amenities
Project has 15+ amenities with likes of -
Gymnasium
Indoor Games
Barbeque Deck
Infinity Swimming Pool
Jacuzzi & Many More
Kohinoor Group Highland Dombivli East Parking -
Project has one type of car parking facilitiy -
1)Ground Parking
Kohinoor Highland Possession -
Rera Possession - December 2026
Target Possession - December 2025
Carpet Area & Floor Plan
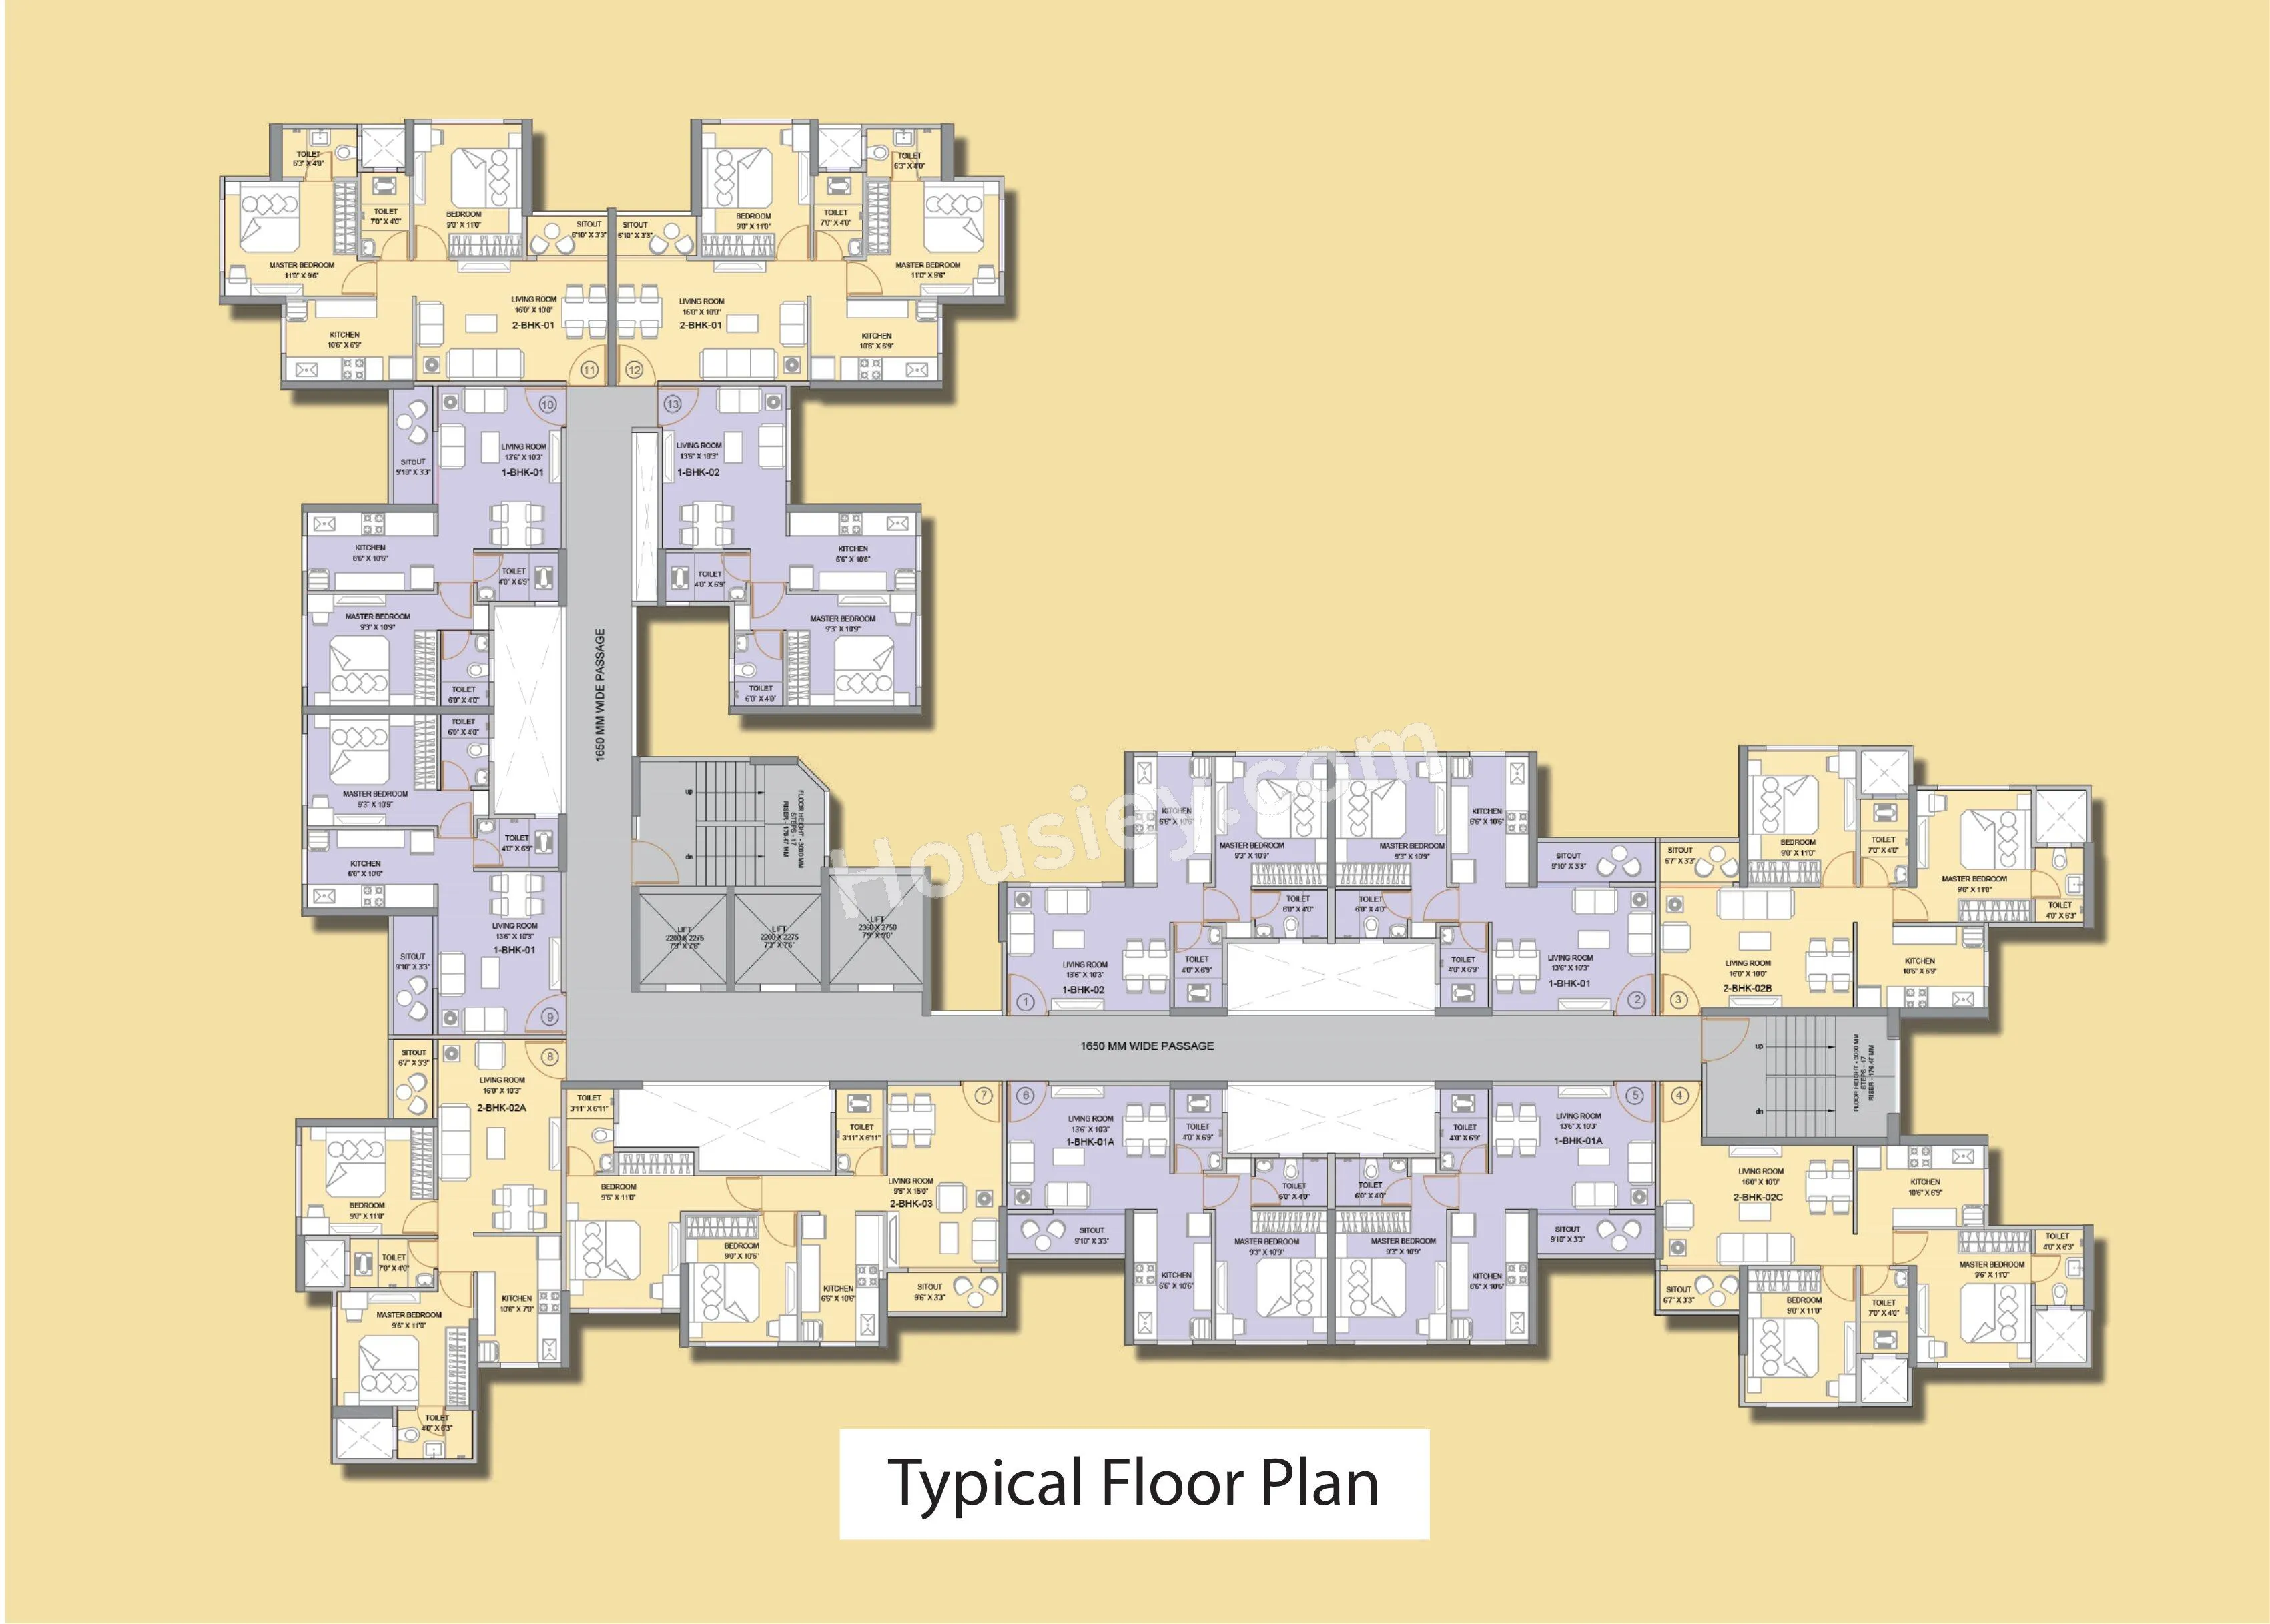
Highland project has 1BHK, 2BHK premium residences with -
1BHK - (395 to 431) sqft
2BHK - (545 to 586) sqft
Kohinoor Highland floor plan
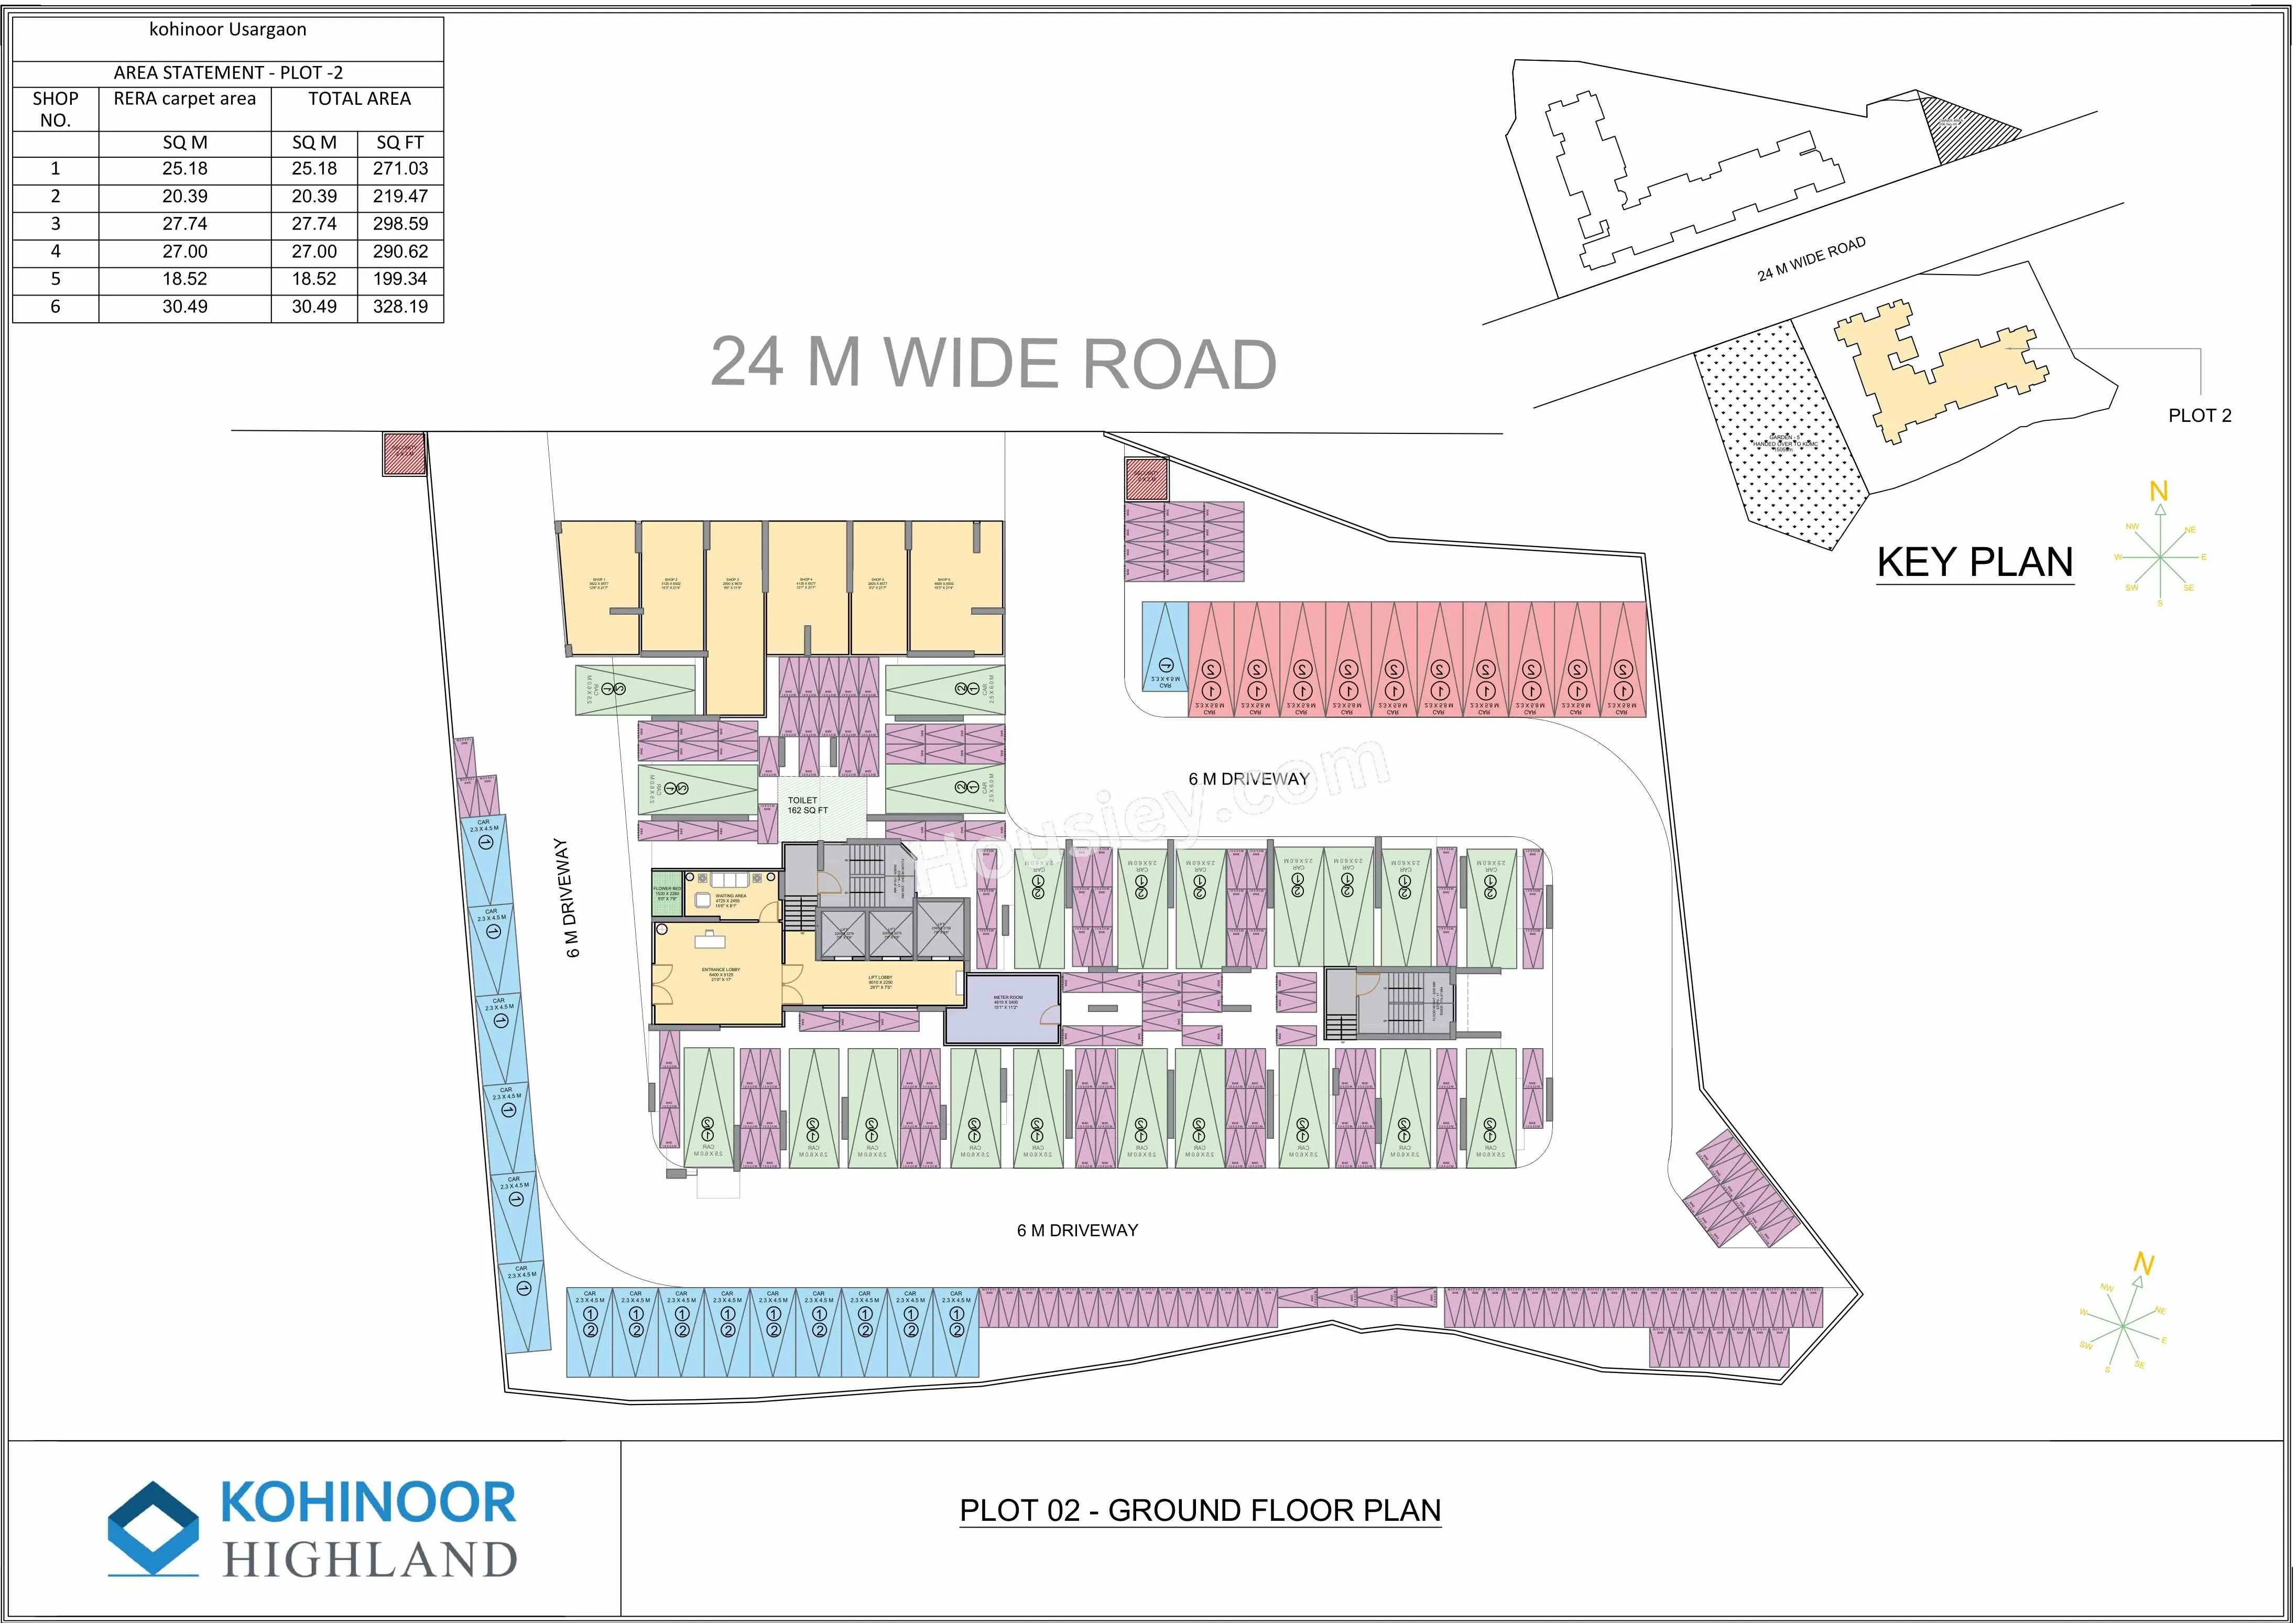
Tower floor plan will have 13 flats 3 lifts & 3 staircase on each floor
Highland Dombivli East project sample flat is ready to view at the site.
Highland Prices & its details can be found in the price section & Kohinoor Highland Dombivli East brochure can be downloaded from the link mentioned below. Project has been praised by the home buyers & Kohinoor Group Domivali East review is 4 out of 5 from over all the clients who have visited the site.
Kohinoor Highland Location
Near Usarghar Gaon, Dombivli East, Mumbai
- Dmart - 3.4km
- Ira Global School - 3.8km
- Badlapur Katai Road - 4.7km



Kohinoor Highland Videos
Kohinoor Highland Pros & Cons

Pros

1.Built by the reputed Kohinoor Group, this project guarantees on-time delivery along with superior construction quality.

Cons
1.The project has a somewhat congested floor plan, with 13 flats per floor and only 3 lifts available.
Kohinoor Highland Amenities
Internal Amenities

Intercom Facility

Vitrified Tiles

Granite Kitchen Platform
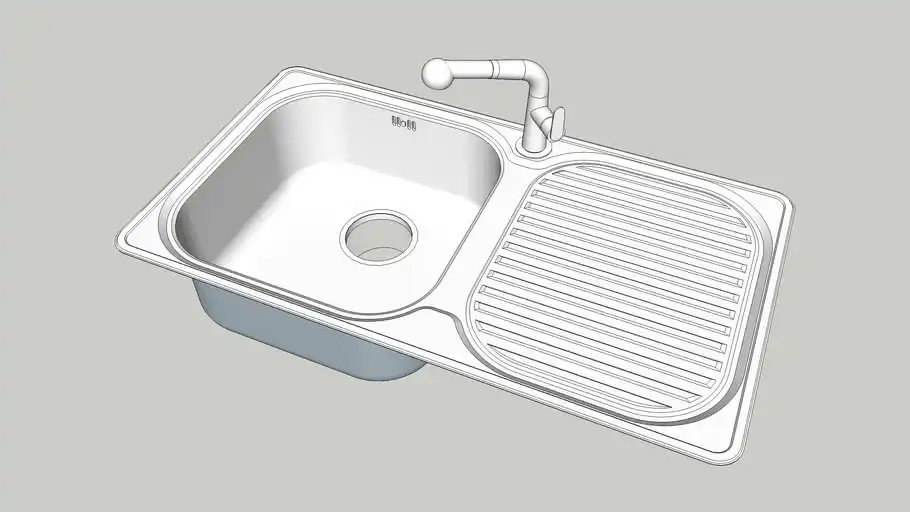
Stainless Steel Sink

CCTV Camera

Fire Fighting
External Amenities

Swimming Pool

Club House

Kids Play Area

Jogging Track

Multi Purpose Court

Senior Citizen Area

Kids Pool

Co Working Spaces

Infinity Pool

Green Space

Outdoor Chess

Library

Yoga Zone

Meditation Zone

Temple Complex
+11 More
Kohinoor Highland Master & Floor Plan
Master Plan
Floor Plan
Kohinoor Highland Pricing & Unit Plans
| Carpet Area | All Inc. Price (Inc. of Taxes & Charges) | Min Downpayment (Inc. Taxes) | Parking | Unit Plan |
|---|---|---|---|---|
395 sqftSold Out |  | - | - | 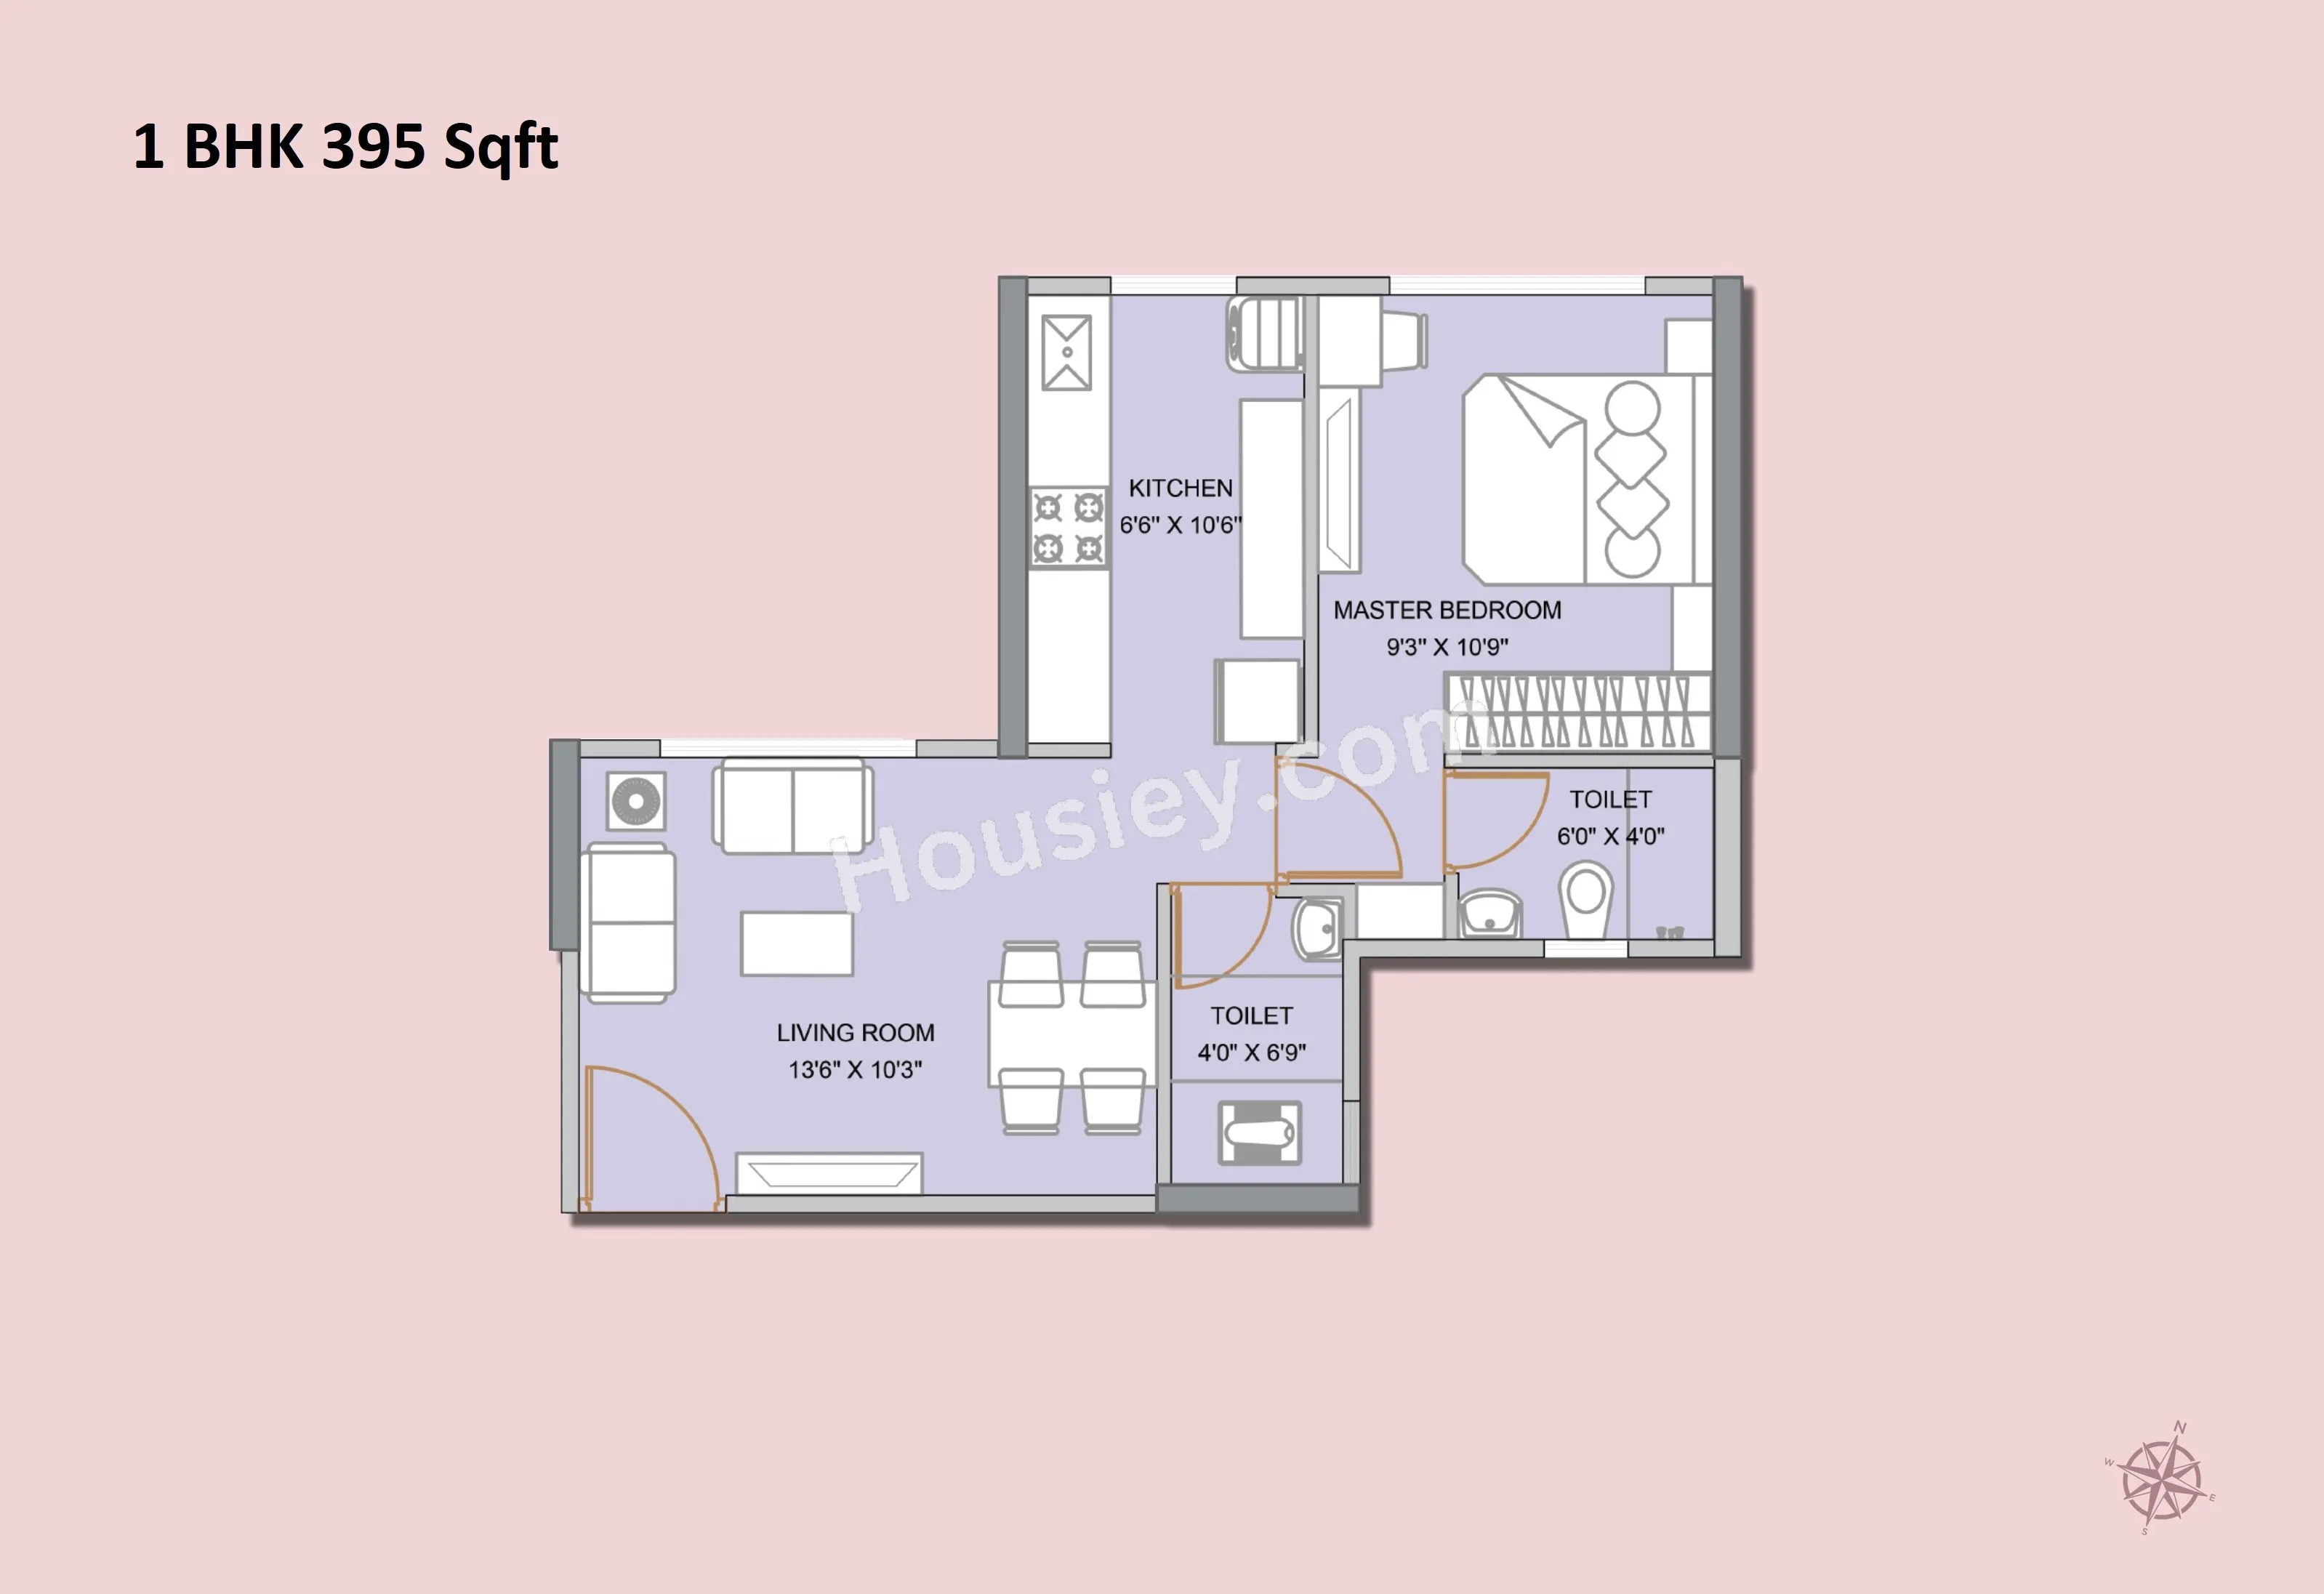 |
431 sqftSold Out | | - | - | 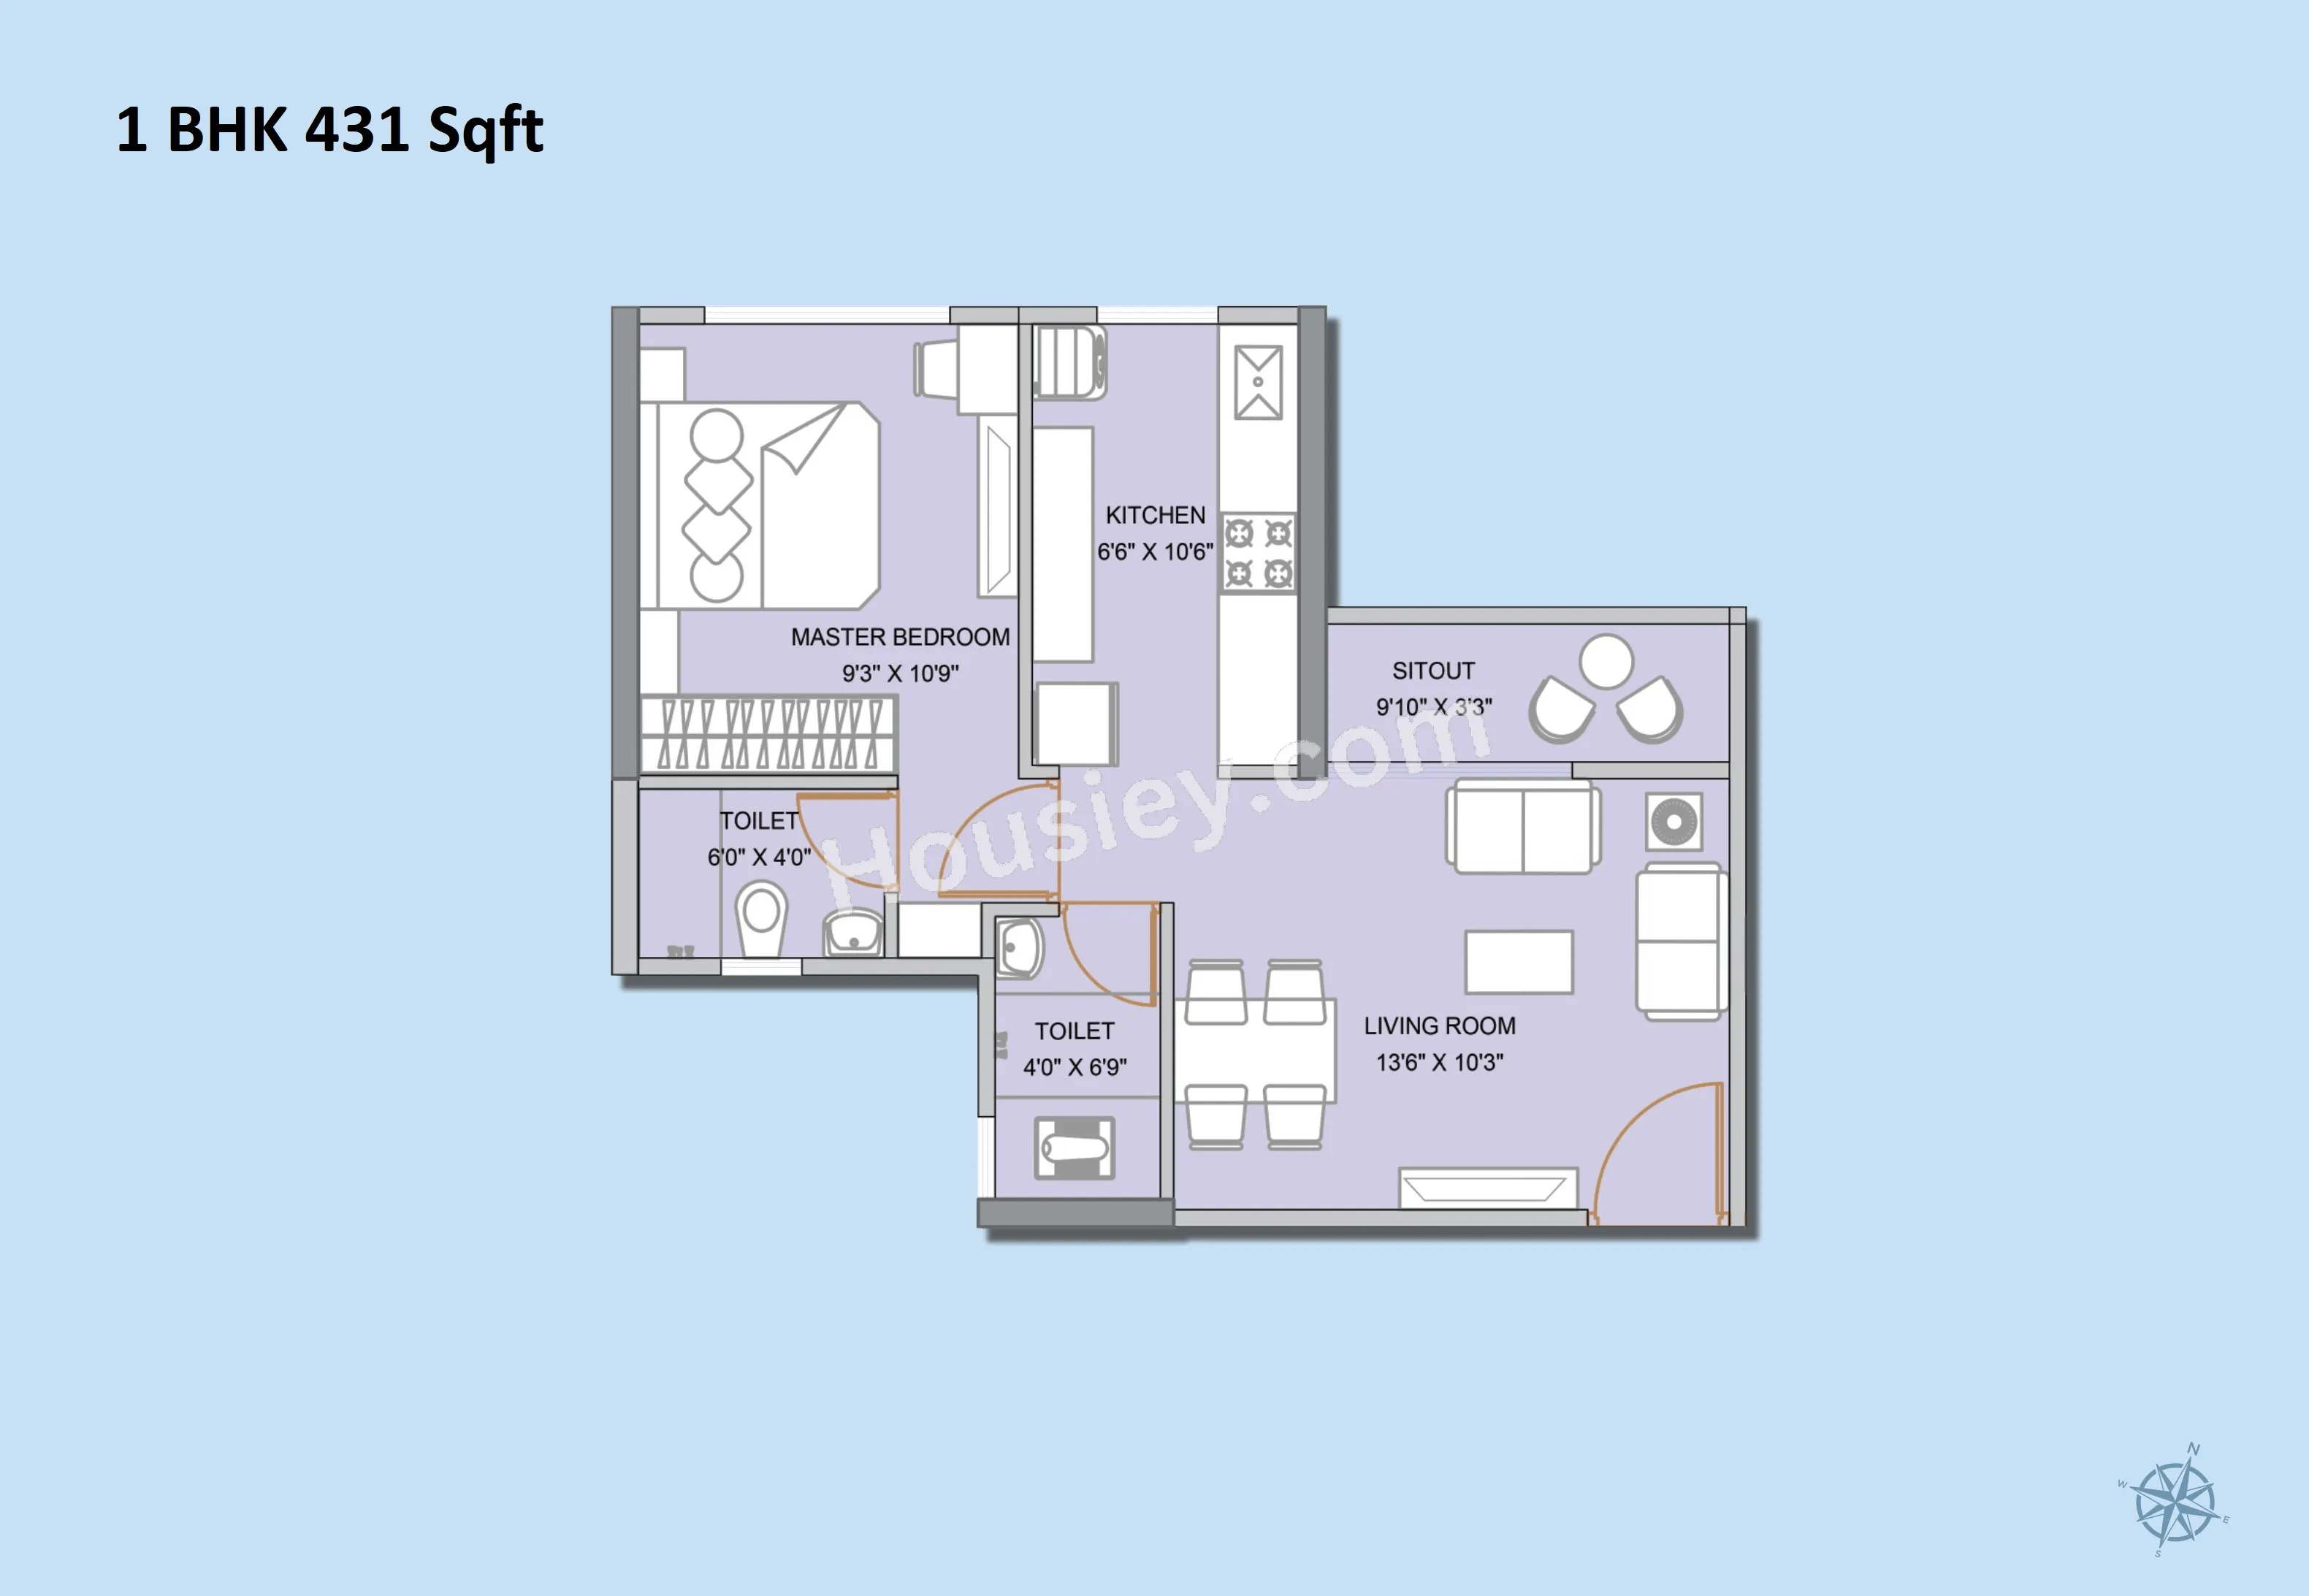 |
Carpet:395 sqft

-All Inc. Price(Inc. of Taxes & Charges)
-
Min Downpayment(Inclusive Taxes)-Parking
Down Payment
Loan Amount
Interest
Duration
₹0EMI
Carpet:431 sqft
Kohinoor Highland Payment Scheme
Regular Standard Slabwise Payment as per construction, Maximum loan possible up to 90%
Kohinoor Highland Litigation Details
Is there any litigation against this proposed project:
Yes| Court Name | City | Case Type | Petition | Case Number | Year | Case Status |
|---|---|---|---|---|---|---|
| kalyan civil court Jr Div | Civil | Suit | 78 | 2023 |
Documents For Kohinoor Highland

Proforma Sale Agreement

Kohinoor Highland Proforma Sale Agreement
Proforma Allotment Letter
Kohinoor Highland Proforma Allotment Letter
Layout Plan
Kohinoor Highland Layout Plan
Note: You can download more detailed documents by following this link
Kohinoor Highland QR Codes

Project approved by
About Kohiinoor Group
Kohiinoor Group

5 CitiesLocations
Bangalore RuralBangalore UrbanMumbai CityMumbai suburbanPune
Bangalore Rural, Bangalore Urban, Mumbai City, Mumbai suburban, Pune
33 yearsExperience
10Total Projects
1K+Happy Families
Kohinoor Group made its beginnings in the year 1992 with projects in and around Ulhasnagar. For the past 2 decades, the Group has been committed to redefining lifestyles through delivering excellence in construction. From designing spaces to offering state-of-the-art amenities, our focus on quality is the foundation of all we do. We have a strong presence in Kalyan, Ambernath, Ulhasnagar and Shirdi with the finest residential, commercial and hospitality projects in these regions. Motivated by our past achievements, we are dedicated to transforming the landscape of these regions with world-class projects in the future.
Frequently Asked Question
Explore Related Projects
Runwal Garden Phase 5
₹ 42.13 Lacs - 47.48 Lacs (All inc)
323 - 372 sqft
Jun 2028
Runwal Enterprises
Developer
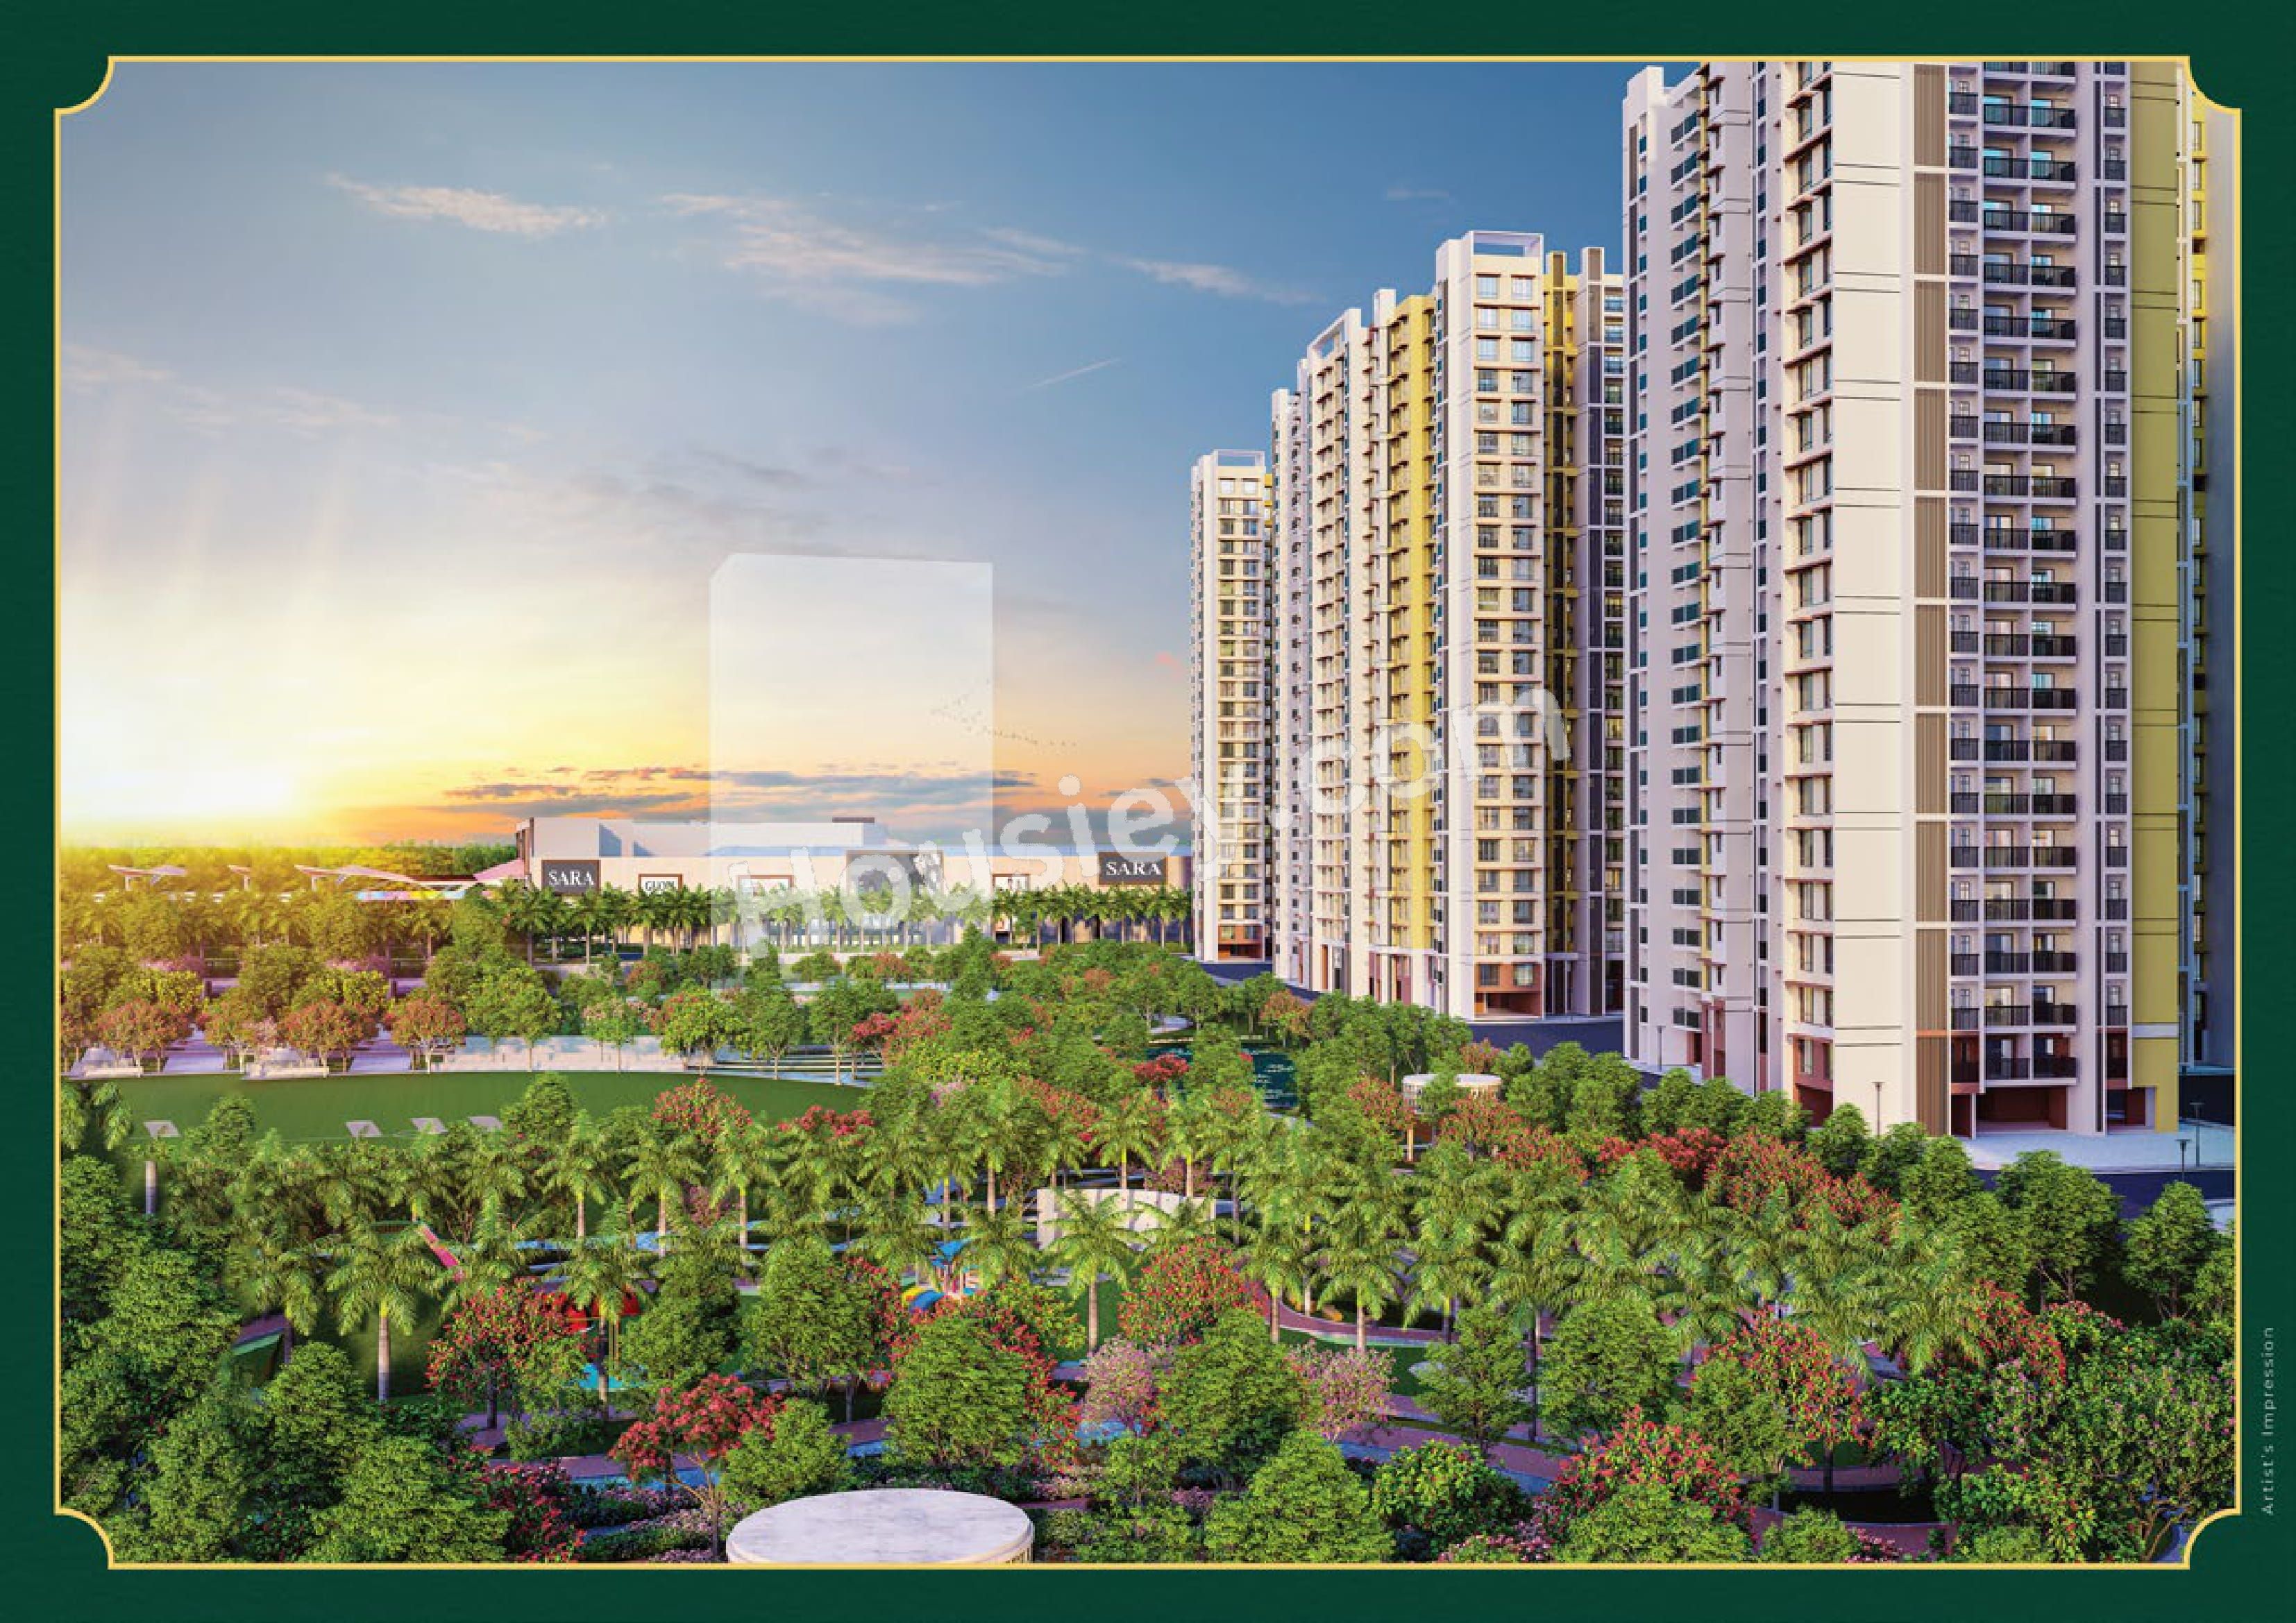
Runwal Garden Phase 4
₹ 43.47 Lacs - 1.03 Cr (All inc)
412 - 796 sqft
Mar 2027
Runwal Enterprises
Developer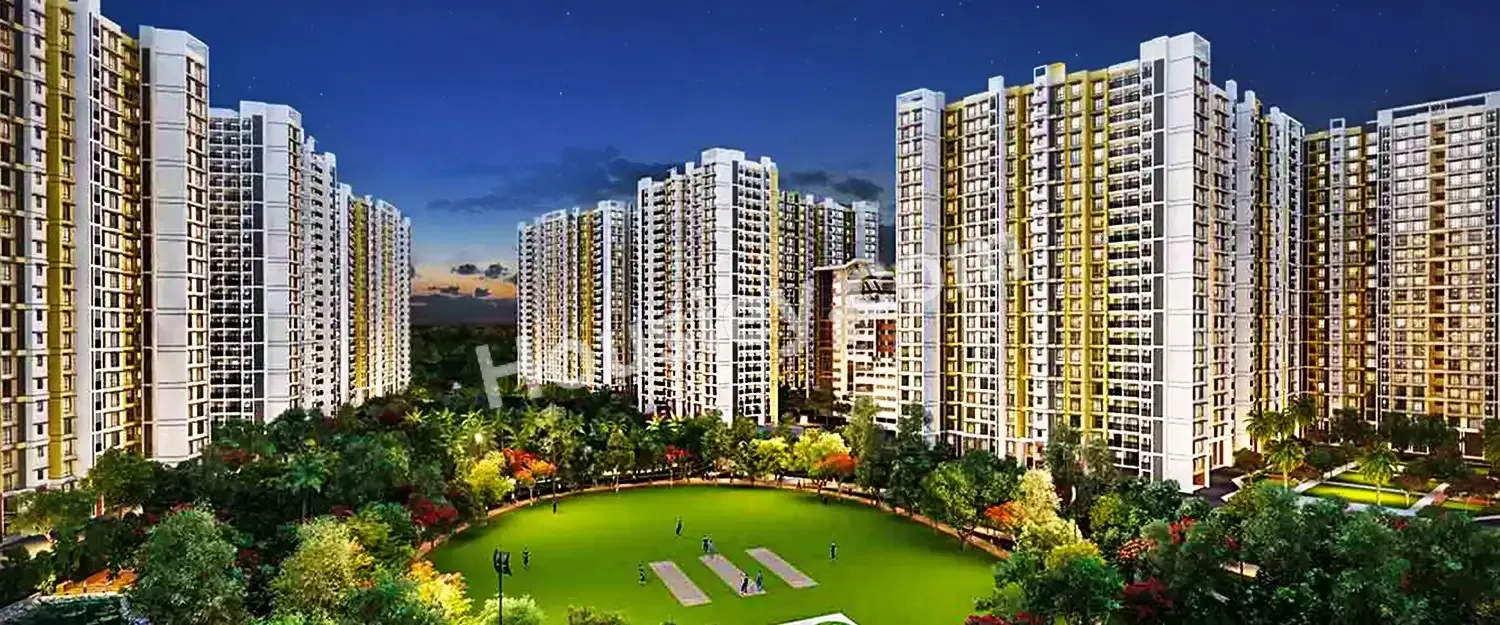
Runwal Garden Phase 3
₹ 43.00 Lacs - 91.77 Lacs (All inc)
344 - 828 sqft
Ready
Runwal Enterprises
Developer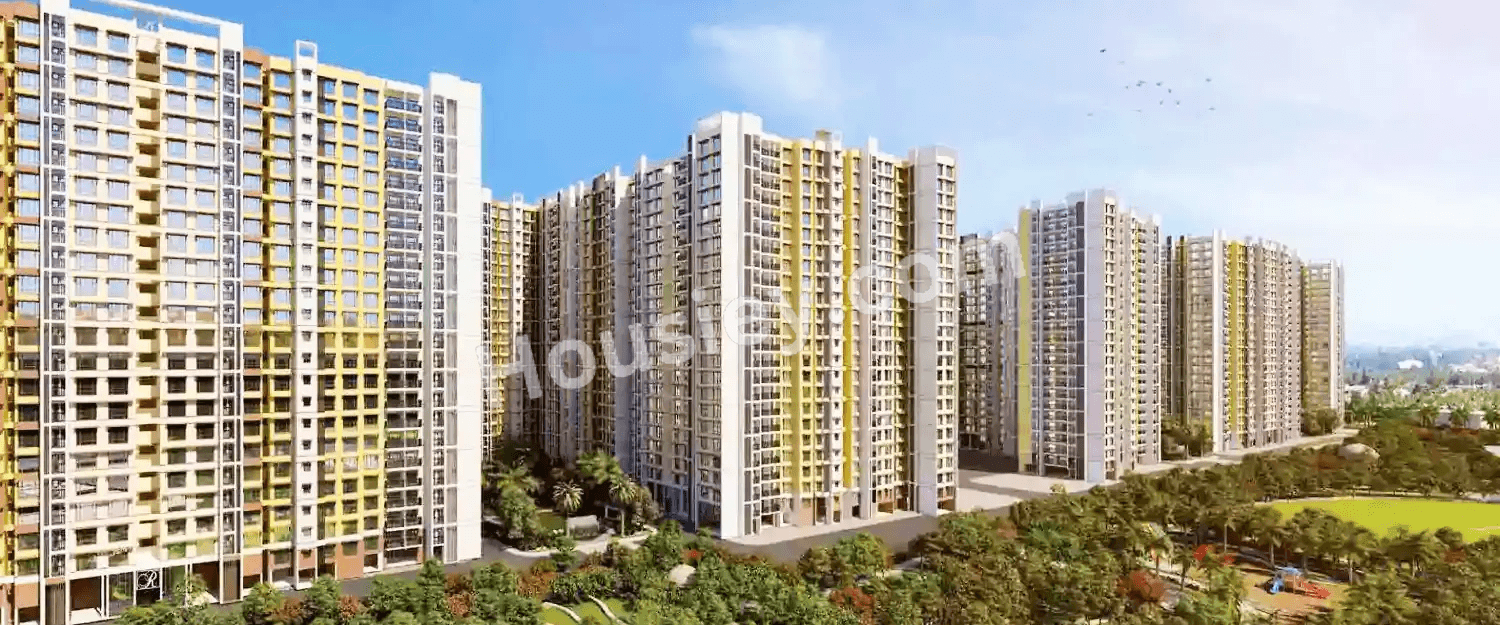
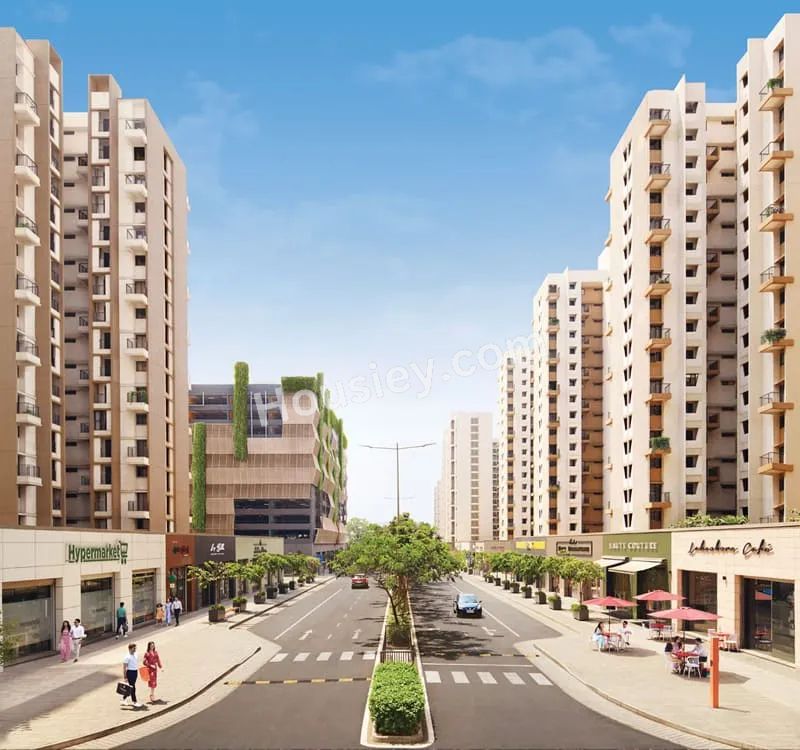
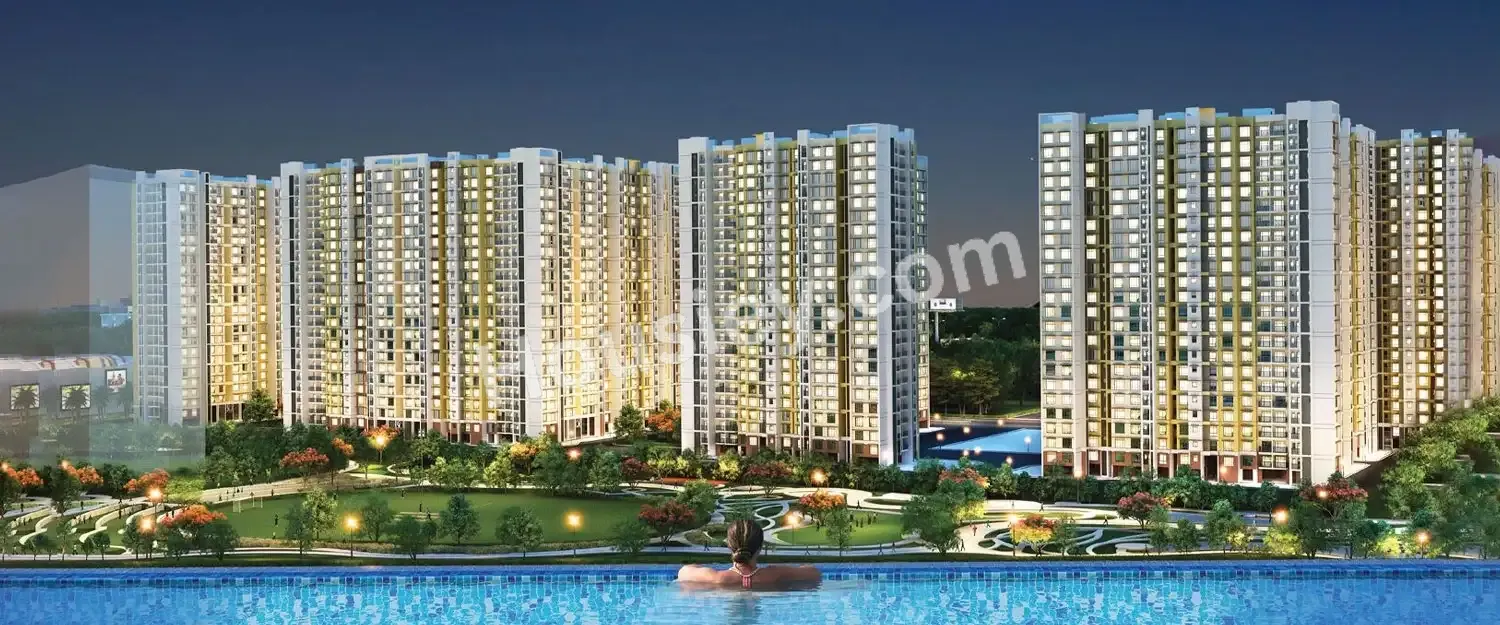
Runwal Garden Phase 6
₹ 38.00 Lacs - 66.55 Lacs (All inc)
323 - 522 sqft
Sep 2027
Runwal Enterprises
Developer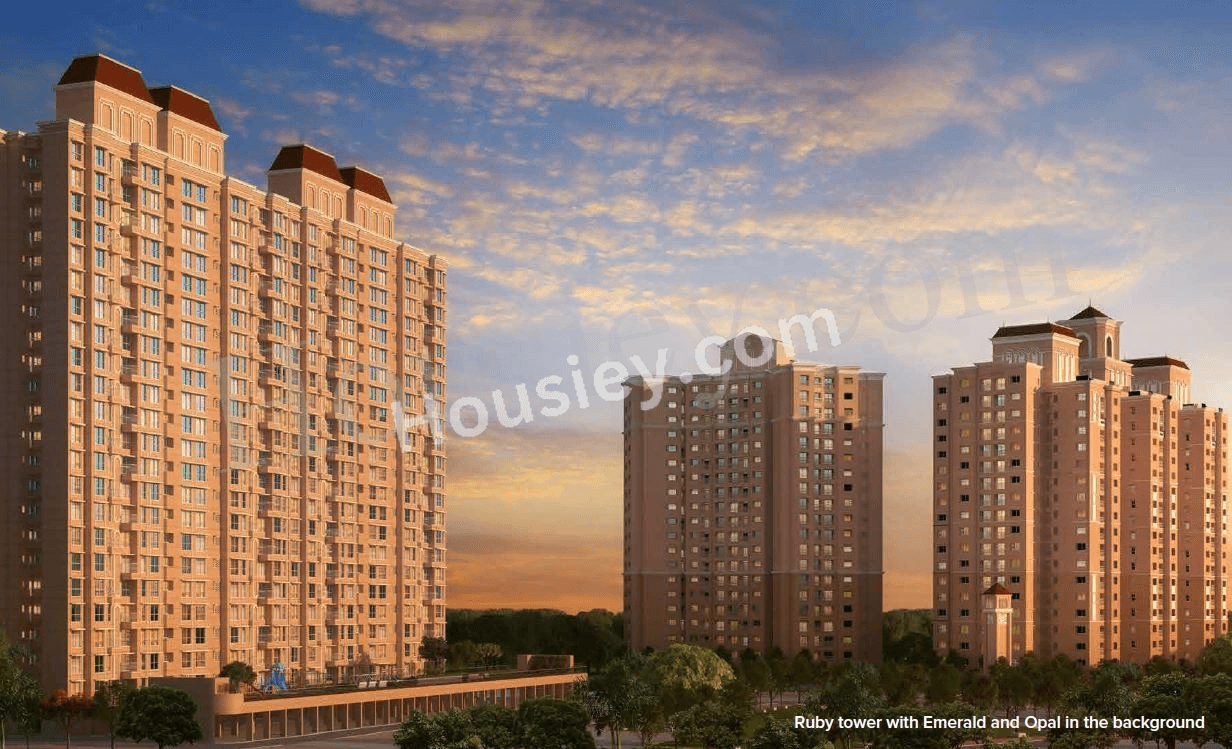
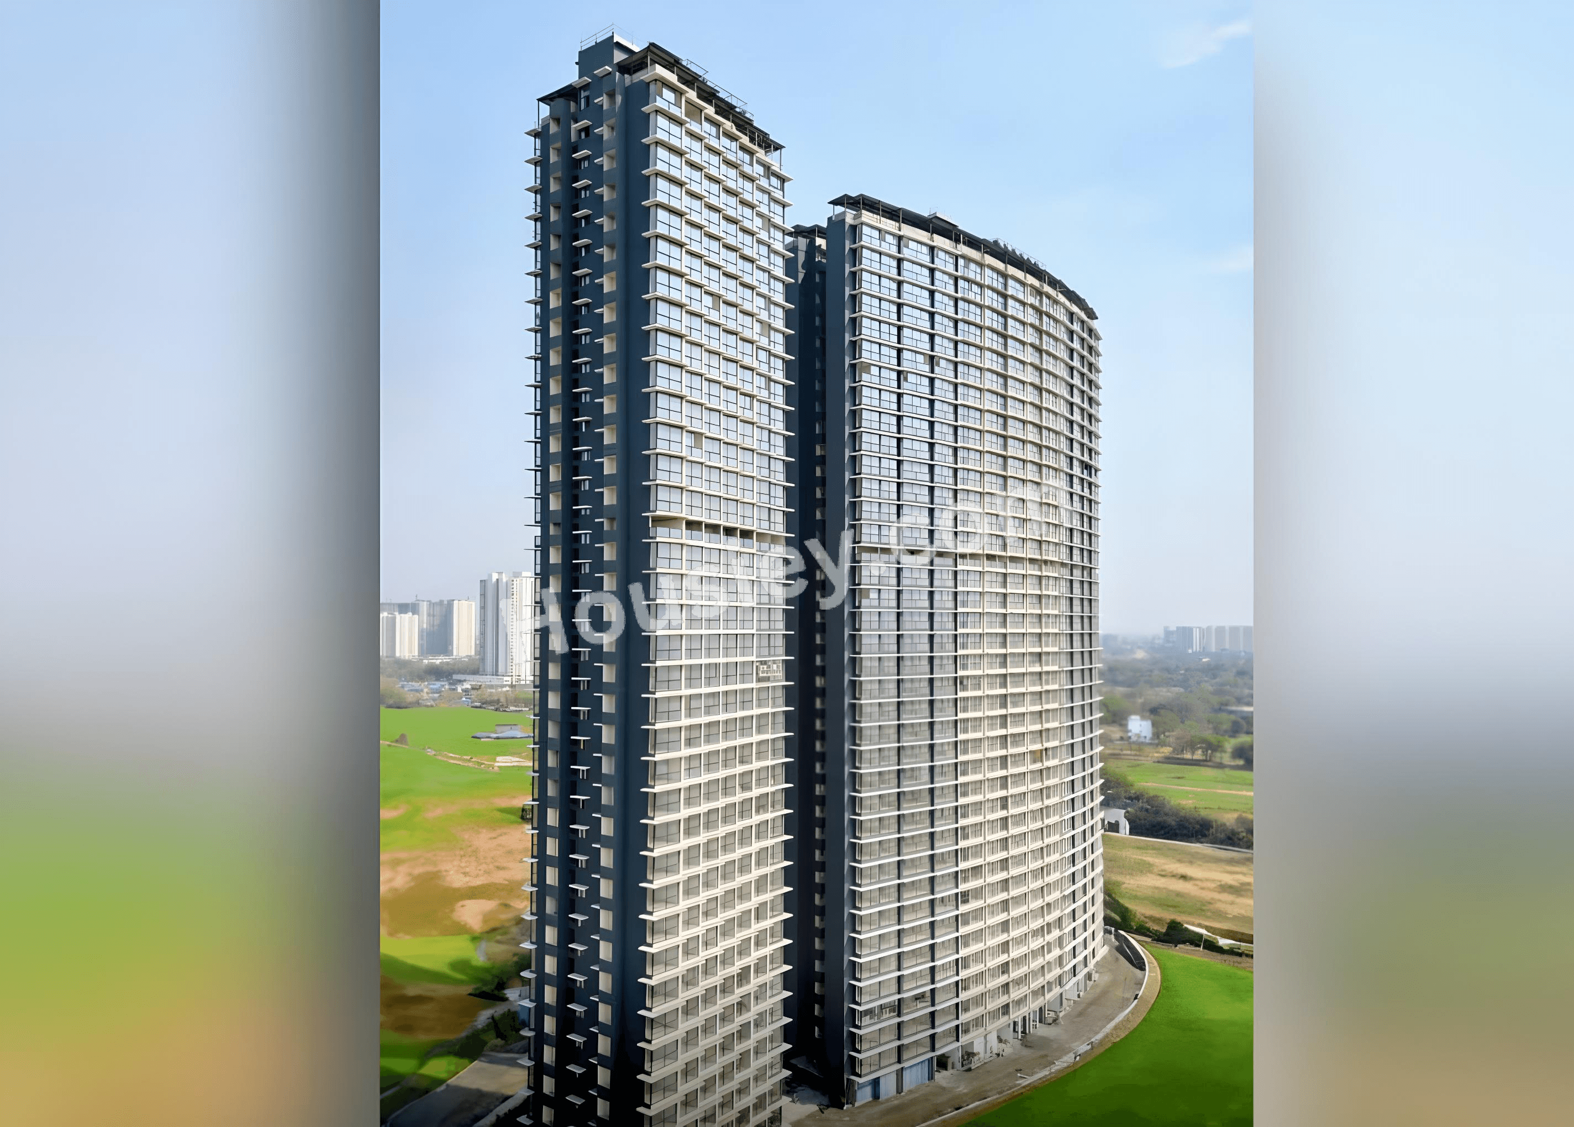
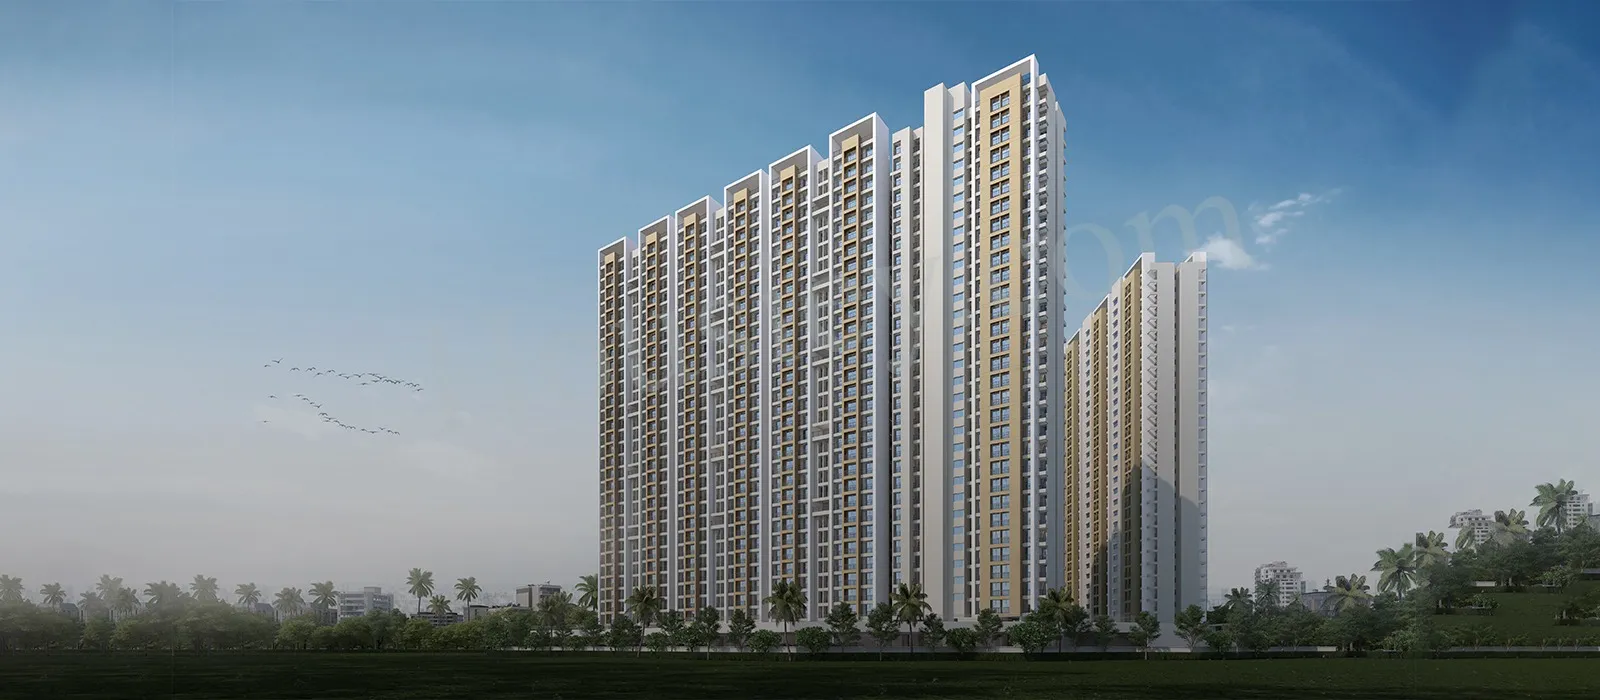
Provident Palm Vista
₹ 49.99 Lacs - 1.10 Cr (All inc)
395 - 811 sqft
Jun 2028
Provident Housing
Developer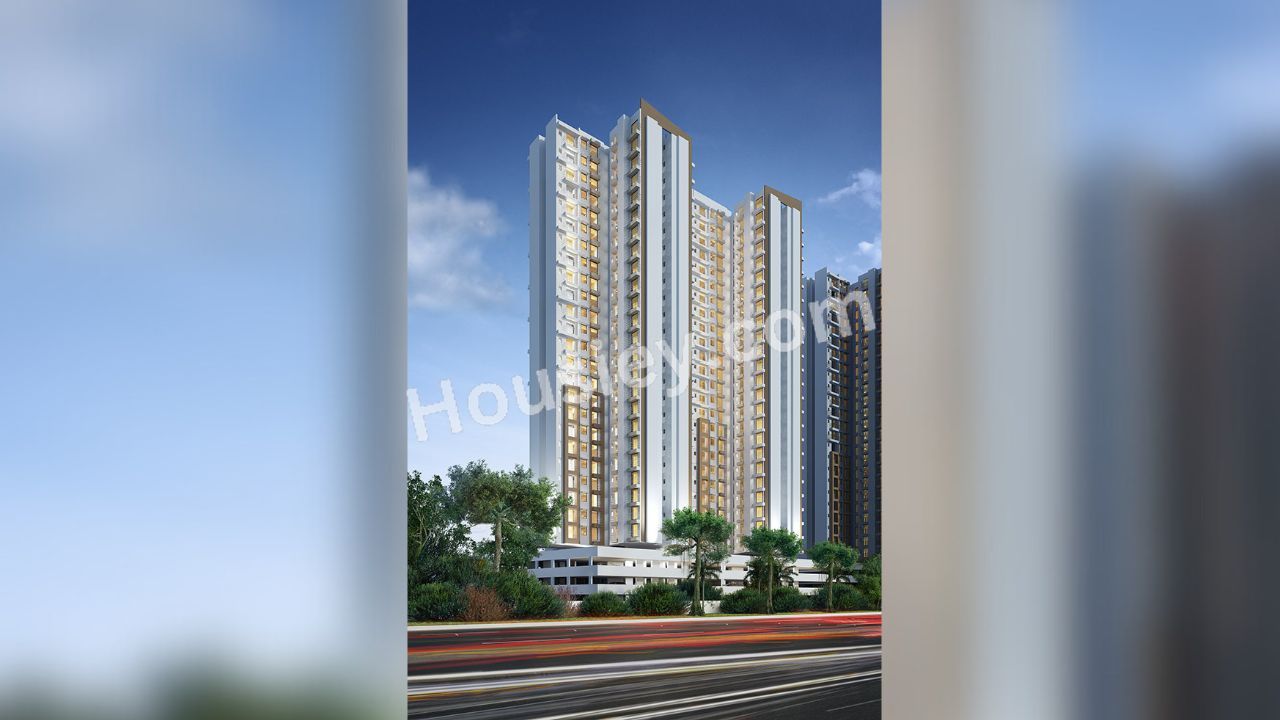

Runwal My City Blossom City
₹ 44.00 Lacs - 1.02 Cr (All inc)
404 - 835 sqft
Dec 2027
Runwal Enterprises
Developer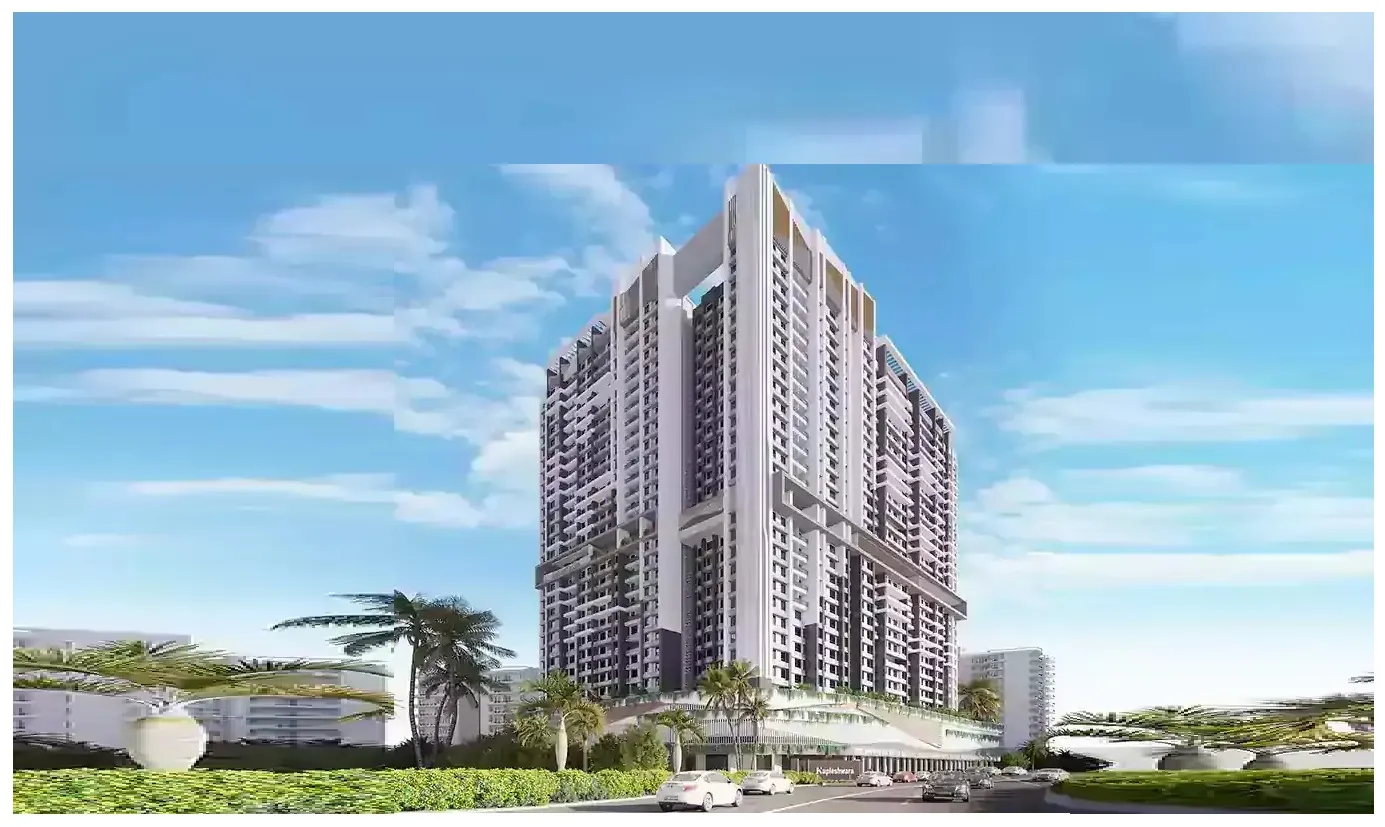
Kapleshwara Residency
₹ 41.50 Lacs - 77.97 Lacs (All inc)
422 - 626 sqft
Dec 2029
Kapleshwara Group
Developer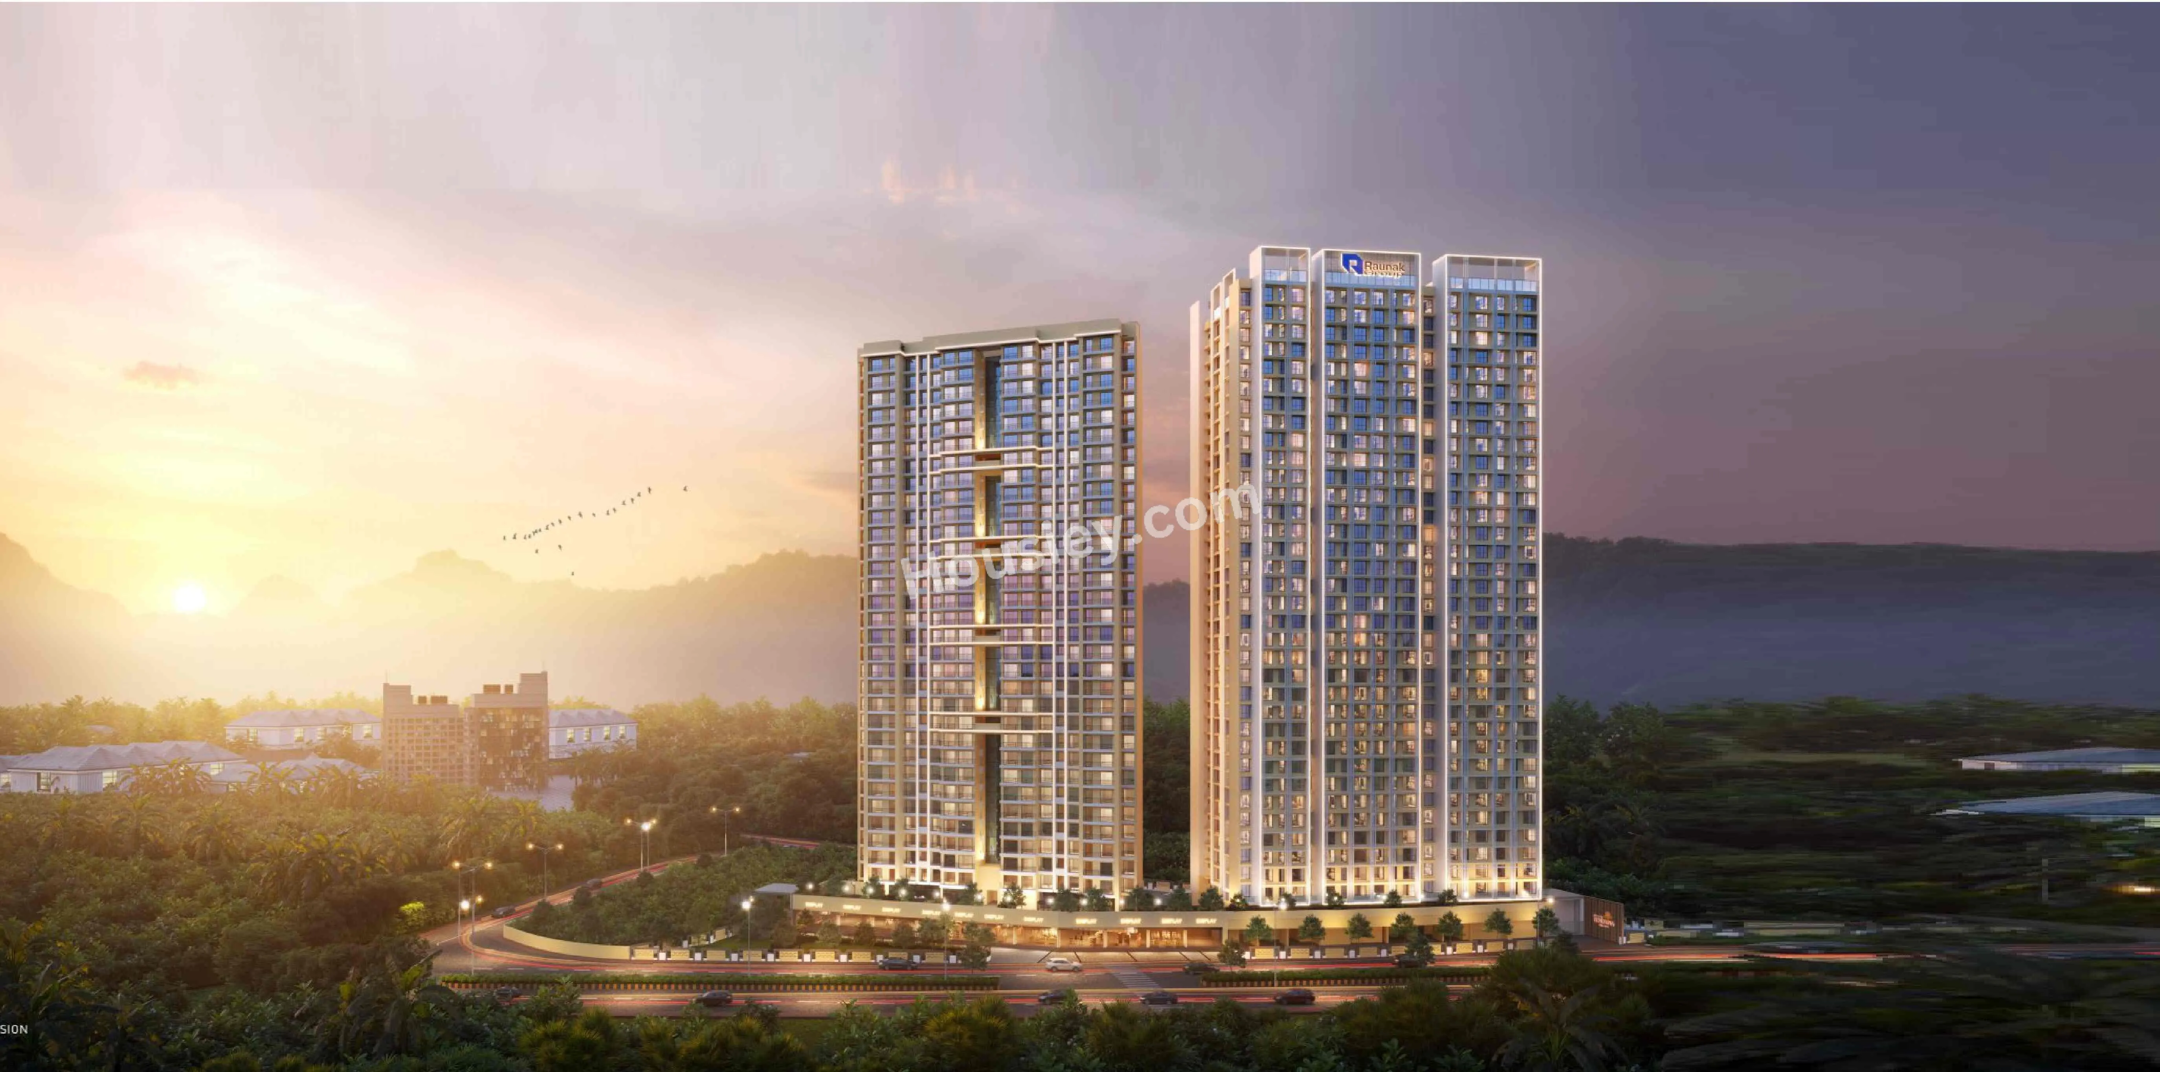
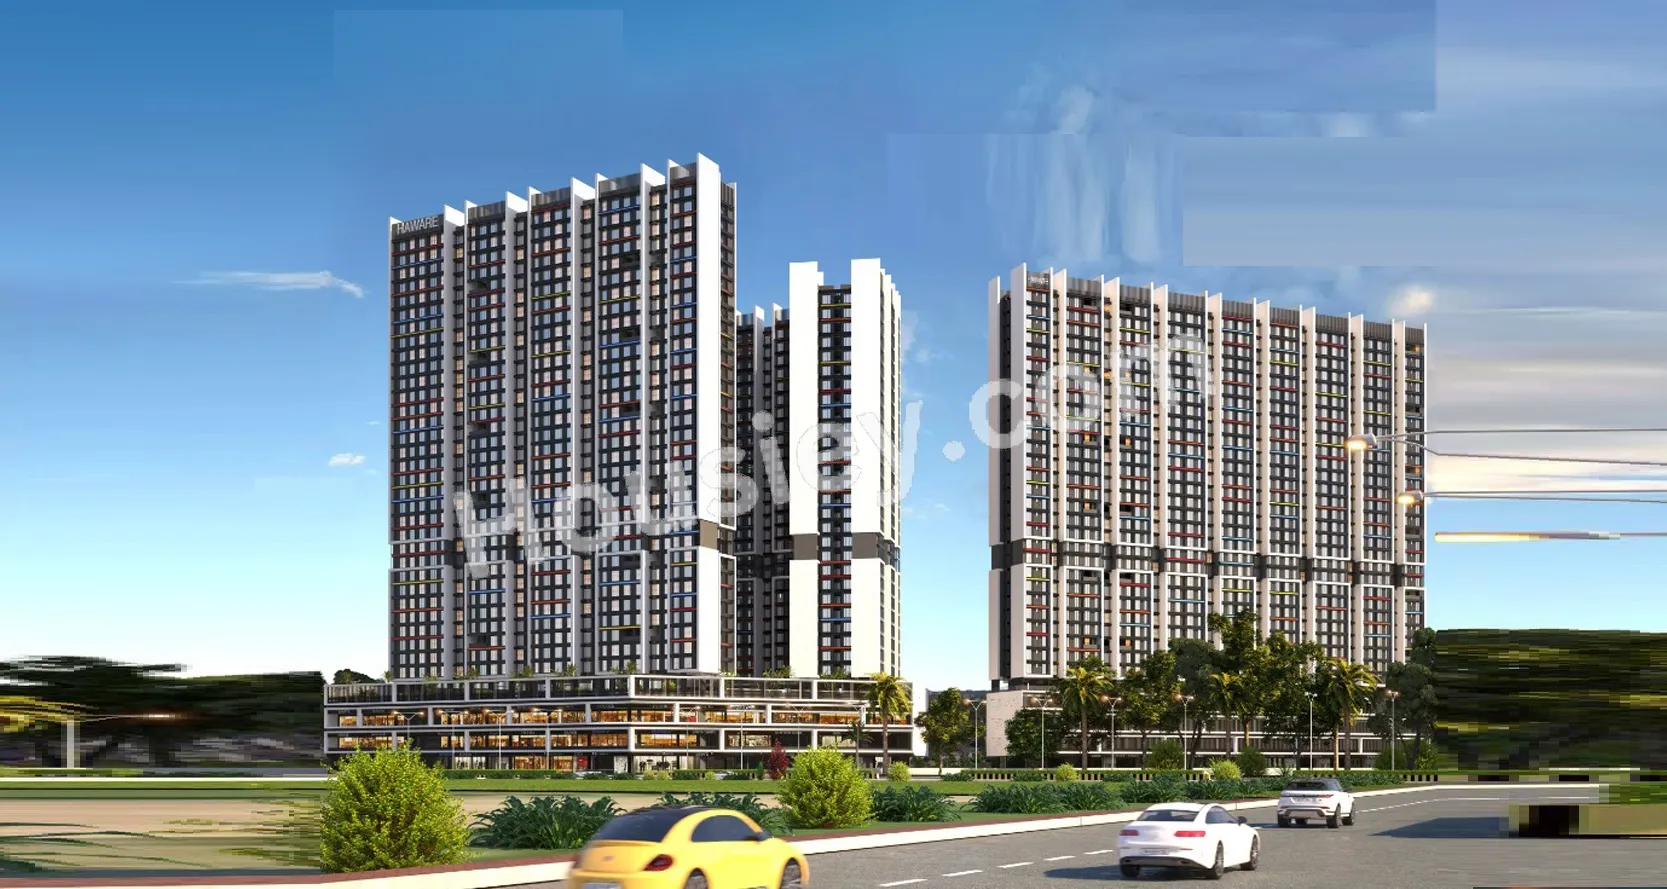
Haware My First Home
₹ 29.42 Lacs - 82.06 Lacs (All inc)
263 - 837 sqft
Dec 2030
Haware Properties
Developer


Housiey Legal: Free Real Estate Legal Consultation
Get Expert Advice on RERA, Builder Refunds, Area Mismatch, Stuck Projects & More - at No Cost!